Kenosha Epoxy Flooring brings more than 20 years of experience to epoxy-flooring in Wauconda, and the warehouse jobs we take most seriously are the ones where something permanent is about to land on the slab. A coating is easy to schedule on an empty floor. It becomes much harder once storage towers, racking or fixed machines are bolted down on top of it.
That is why our first question on a stockroom or warehouse floor is about the equipment plan, not the color. We want to know what is being installed, where it will stand, when the rigging crew arrives and whether anything has to be anchored. The answers decide the order of work, and the order of work decides whether the floor under a machine is ever finished at all.
Every quote starts with the slab itself. We read the cracks, the joints and any old coating, we put moisture testing in the scope as its own line, and the proposal names the product, the system build and the finished thickness so the floor can be checked against the paper. From there we plan sections around the hours your building has to keep shipping.
Two 21-Foot Storage Towers on Industrial Drive
What changed at 235 Industrial Drive
Progressive Components, which develops and distributes componentry and software for the injection mold industry, is headquartered in Wauconda at 235 Industrial Drive. Its 15,000-square-foot building went up in 1995 and has had later additions. Starting in 2022, the company ran its first extensive, plantwide overhaul of the office and warehouse areas, and a ribbon-cutting in fall 2023 marked the finish.
The warehouse came out of that remodel with two 21-foot vertical lift modules, each able to house thousands of products, plus barcoded shelving. We did not work on that project and have no report of what was done to its floor. We point to it because it shows plainly what is arriving in the village’s industrial park: storage that stands on the slab for good.
Why a vertical lift module changes the floor question
A vertical lift module is a tall enclosed cabinet full of trays that a machine stores and retrieves, delivering each one to an operator at a fixed opening. It stands on leveling feet and is usually anchored to the slab. Once it is set, the concrete under its footprint cannot be reached again without moving the machine, which nobody does lightly.
That makes the floor a one-chance decision. Any coating, grinding or crack repair that belongs under the tower has to happen before the equipment is installed, or it does not happen. The same is true of fixed shelving runs, conveyors and any machine bolted down for its working life.
Other Wauconda plants growing on the same ground
Industrial Drive is not the only place this question comes up here. Menges Roller, which has made industrial rubber rollers in Wauconda since 1993, completed a multi-million-dollar expansion that doubled its manufacturing footprint and added a lathe with live tooling and 3-axis machining, for rolls up to 275 inches long. Hatch Product Development moved its headquarters to a new 32,000-square-foot Wauconda facility with engineering laboratories and assembly areas.
Expansions like these tend to bring new equipment into new or reworked space. Whenever a remodel puts a fixed machine on a slab, we would rather be in the room before the layout is final than be called after the anchors are already in.
Looking for epoxy-flooring closer to Greendale? See Greendale Epoxy-Flooring.
Coat First, Set the Machine Second
Sequencing with the equipment installer
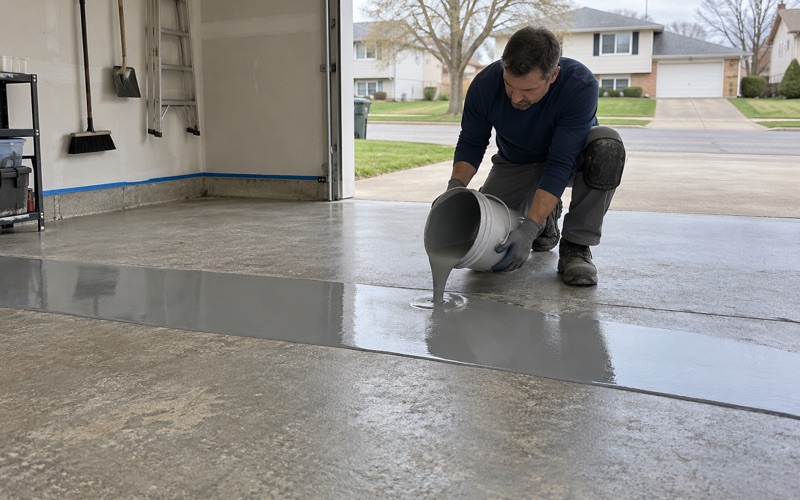
The cleanest sequence is simple to state. We grind or shot blast the slab, repair cracks and joints, apply the system and let it cure, and only then does the rigging crew bring the tower in. That puts the coating schedule ahead of the delivery date, so we ask for the installer’s dates as early as the owner has them.
Curing is the step that most often gets squeezed. We schedule it against slab temperature and the dew point spread at the surface rather than the calendar, because a film that stays tacky or develops amine blush will not stand up to equipment rolled across it. If the delivery date cannot move, we say so up front and plan the footprint around it.
Coat the footprint or leave it bare and edged
There are two honest ways to handle the ground under the machine. The first is to coat right through the footprint, cure it fully, and set the tower on finished film. The second is to leave the footprint bare by design, with a clean cut edge at its boundary so the coating ends in a straight line instead of a ragged lip.
Which one fits depends on the vendor’s own requirements for the unit, which we read on each job rather than assume. We have not reviewed a specification for the towers at 235 Industrial Drive, and we do not quote a flatness figure or a load for any brand from memory. Where the vendor’s paperwork asks for bare concrete under the feet, the edge detail is what keeps the rest of the floor intact.
Grinding ahead of the layout lines
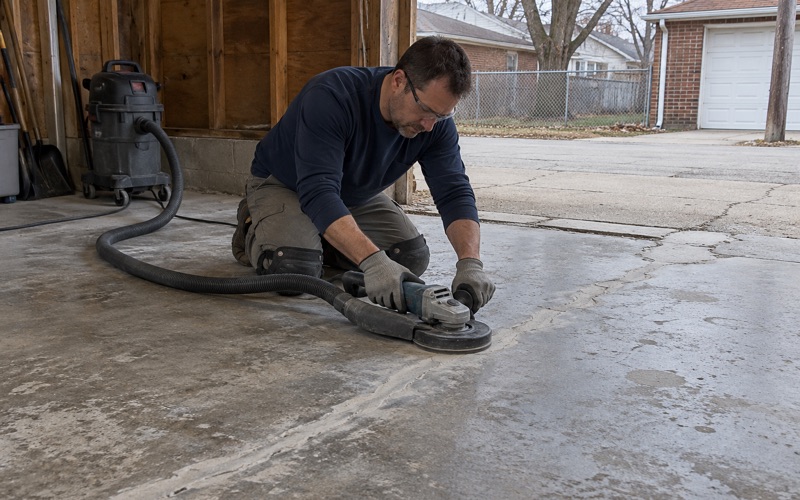
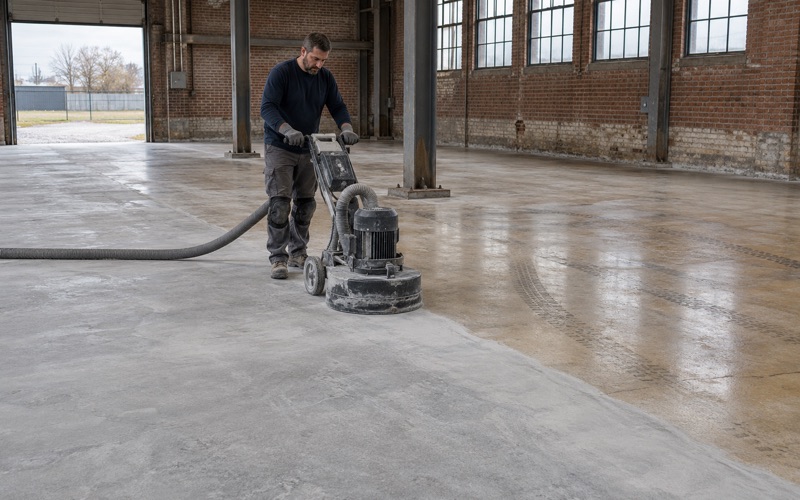
Every slab is opened mechanically with a diamond grinder or shot blaster to an ICRI CSP profile suited to the system, and we never acid etch. On a warehouse with equipment coming, that grinding happens before anyone snaps layout lines. It also exposes the high spots, spalls and old coating that an installer would otherwise discover with a level after the floor is finished.
Footprints, Leveling Feet and the Operator’s Spot
Leveling feet on finished film
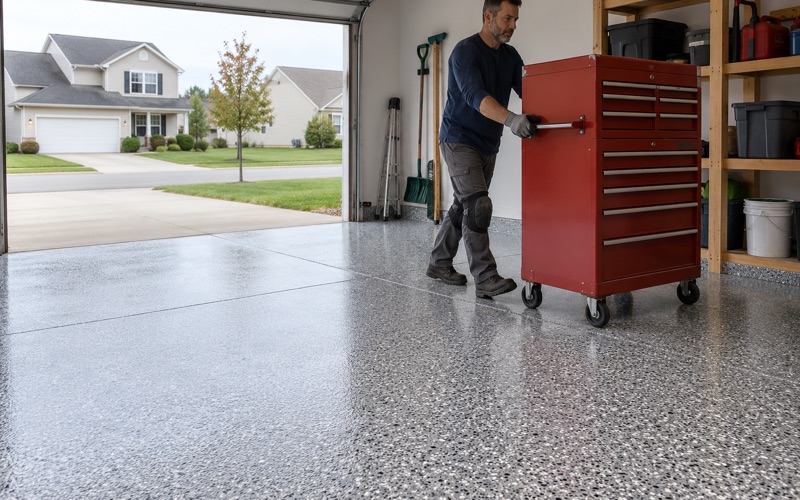
Leveling feet put concentrated loads on small areas of the slab. On a cured system that load sits on film bonded to profiled concrete, which is why surface preparation matters more under a machine than anywhere else in the room. We favor a 100% solids epoxy build for those zones and name its finished thickness in the proposal.
We also say plainly what a coating cannot do. It is a film that follows the slab under it, so a cracked or moving slab beneath a tower stays cracked and moving. If what we find at the footprint needs repair or replacement before it can carry fixed equipment, we tell the owner before the quote, not after.
Anchor holes through cured film
Anchors belong in holes drilled through the cured coating, not in holes that get coated around afterward. Drilling through finished film keeps the system continuous right up to the anchor, while coating around an existing bolt leaves a thin, poorly bonded collar that lifts the first time the machine shifts. We coordinate so the installer drills after cure, never before.
Where an anchor lands on a saw cut or joint, we want to know before we fill it. Warehouse joints get a semirigid filler before any coating goes over them, so forklift wheels do not break the edges, and an anchor plan that crosses one changes where that filler goes.
Wear in front of the opening
An automated storage tower concentrates foot and cart traffic at one spot. The operator stands at the opening for most of a shift, totes and pallet jacks stop and turn there, and dropped parts land there. That patch of floor sees more wear than the aisles around it, and we plan the build accordingly.
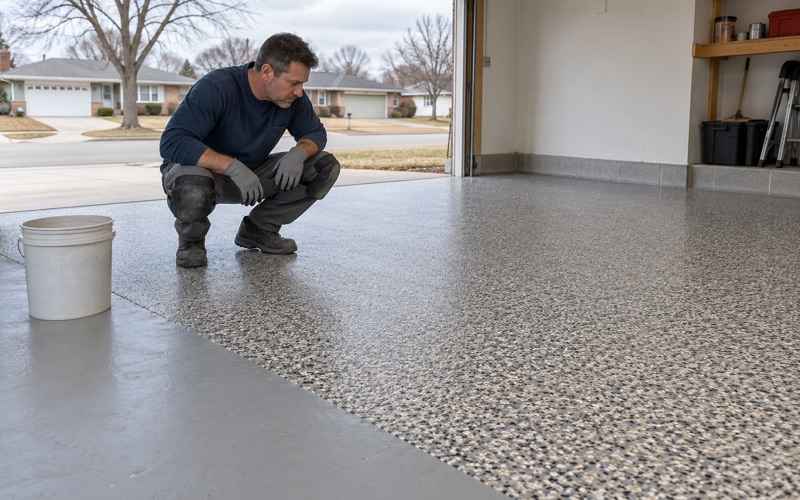
For a pick station we often add a quartz aggregate broadcast for texture and a tougher polyaspartic or polyurea topcoat over the base. A mat or a contrasting color at the opening is the owner’s call, and we coat beneath where a mat will sit. The goal is a working spot that still matches the rest of the floor after years of use.
Remodeling a Working Warehouse in Sections
Keeping shipments moving
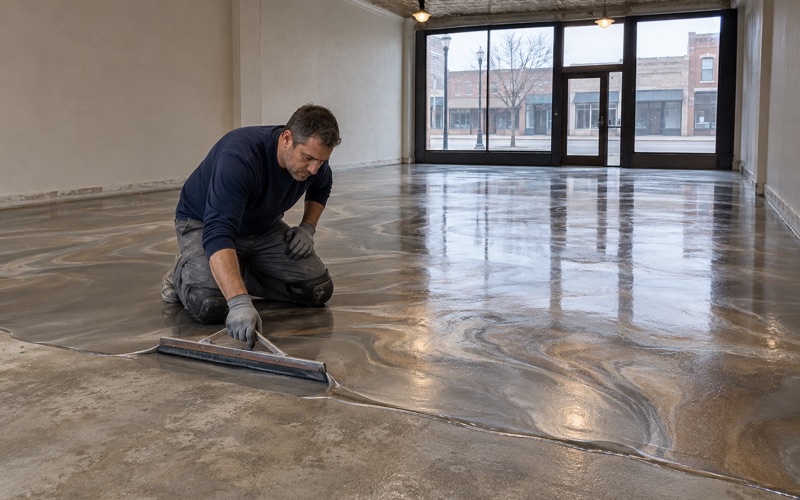
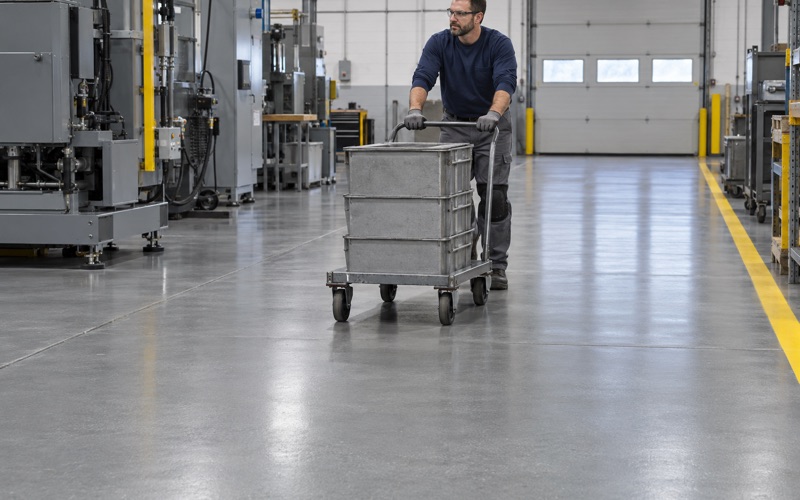
Most warehouse remodels on Industrial Drive do not get to stop shipping. We split the floor into sections, coat one while stock and traffic move through another, and use overnight and weekend windows when the building’s hours require it. The equipment footprints go first, so the towers can be set while the remaining aisles are still on the schedule.
Grinding dust and slurry are collected on site, and none of it is washed toward a street drain. That matters in a working building where people are picking orders a few aisles from the grinder.
Seams, joints and transitions
Sectional work creates seams, and we place them on joints or along layout lines rather than across a travel lane. Each new section is ground back into the cured edge of the last so the film reads as one floor. Forklift and pallet-jack paths get the joint filler and edge detail first, because wheels find a weak seam quickly.
Testing before any section starts
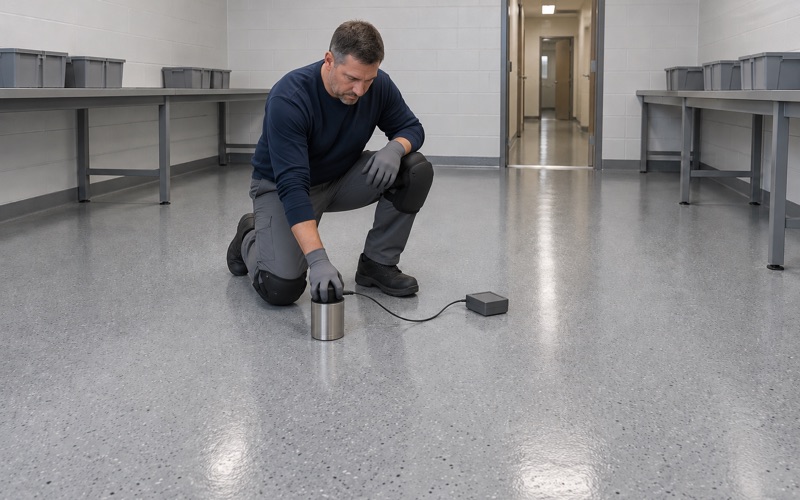
Moisture testing is in the scope for every section, not just the first. We use ASTM F2170 in-situ relative humidity probes or ASTM F1869 calcium chloride testing depending on the slab, and a moisture-mitigation primer where the numbers call for one. Warranty exclusions are read out before the job is sold, and moisture is the first one we name.
Permits and product rules in Wauconda
Building questions go to the Village of Wauconda’s building and community development staff, and we confirm whether a coating job needs a permit before it goes on the calendar. The village sits in Wauconda Township in Lake County, and the Wauconda Fire Protection District is a separate district from the village itself.
Because the job is in Illinois, the coating we apply has to meet the VOC limits in 35 Ill. Adm. Code Part 223 Subpart C. We check the product data against that rule for every Illinois floor, which is a different question from the federal rule that governs on the Wisconsin side.
- 20+ Years on Concrete
- Moisture Tested First
- Written System Proposals