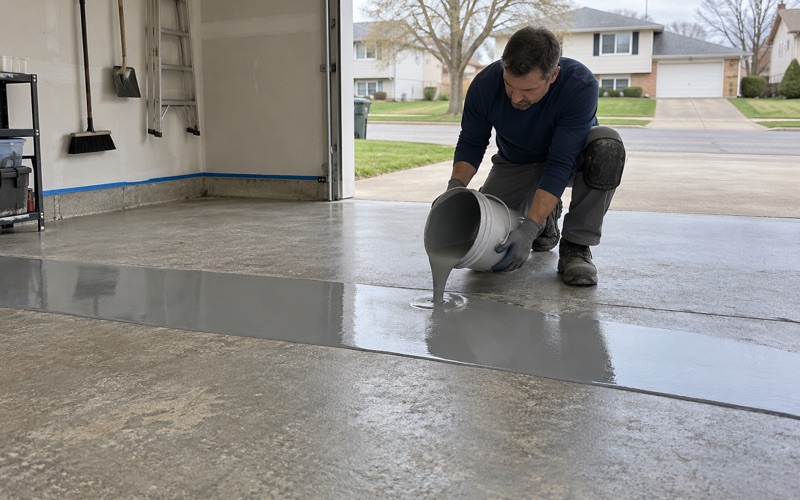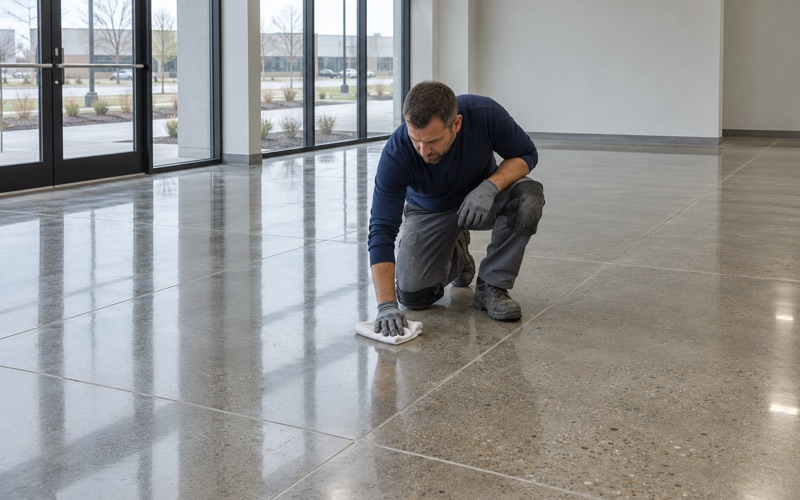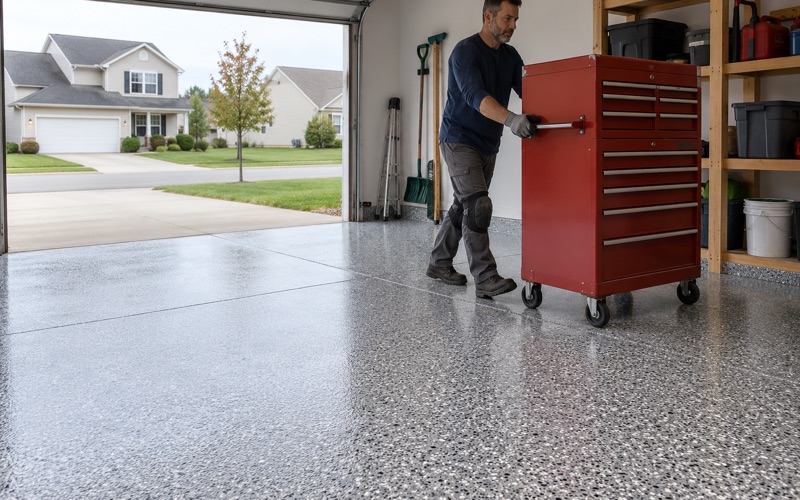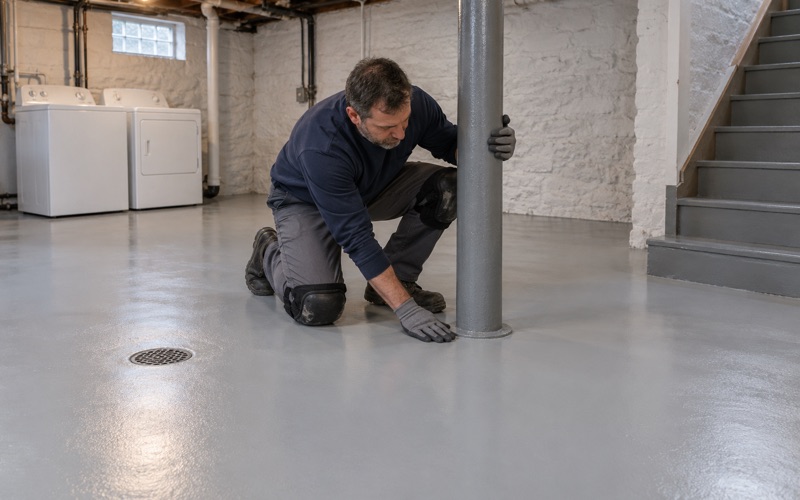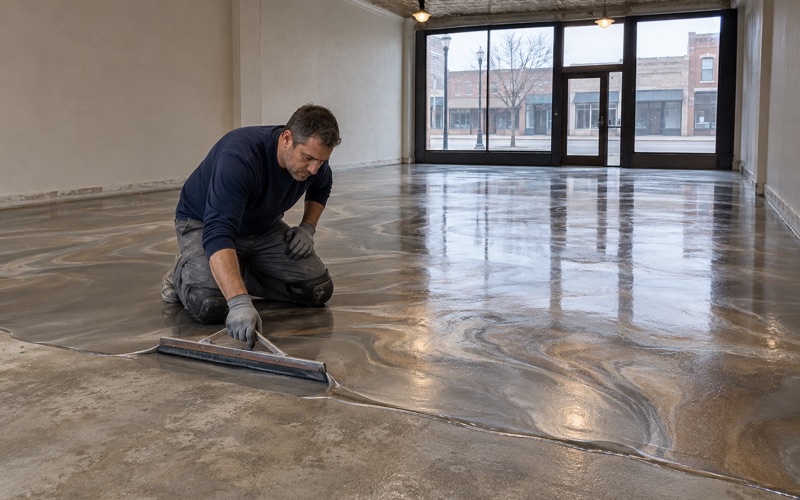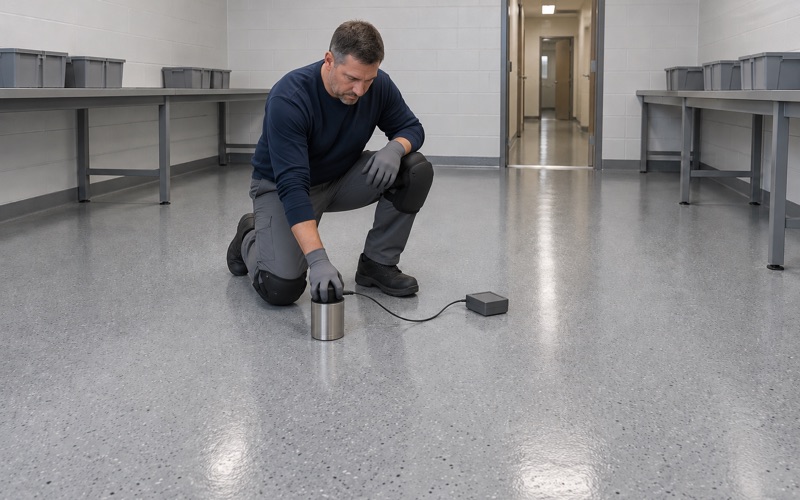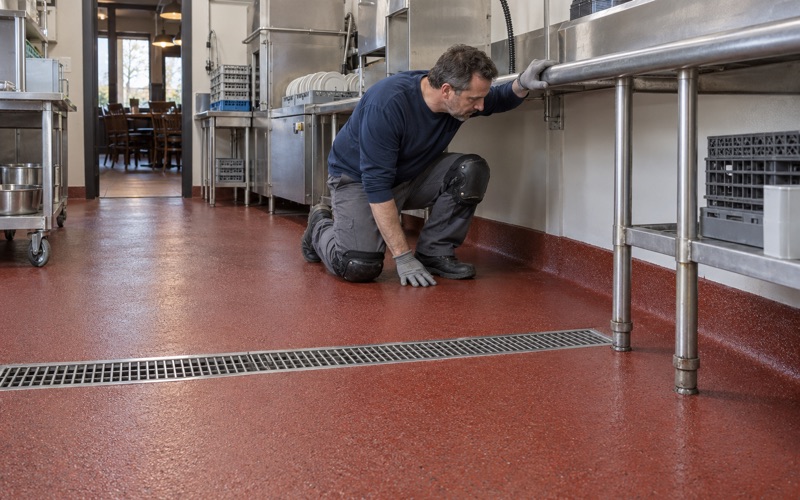
Kenosha Epoxy Flooring brings more than 20 years to epoxy flooring in Round Lake Beach, and every job we take here starts with the slab rather than the color chart. Before any product is named, we look at how the concrete was placed, how it has moved and whether moisture is coming through it. That reading decides the system, the thickness and sometimes whether the floor should be coated yet at all.
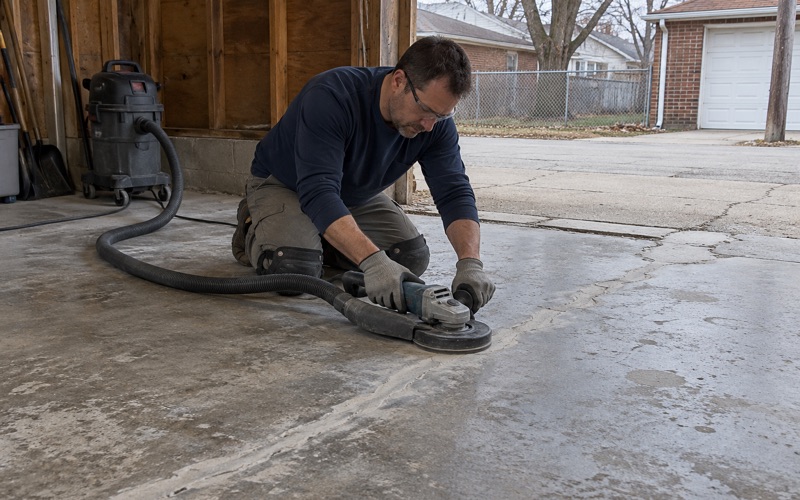
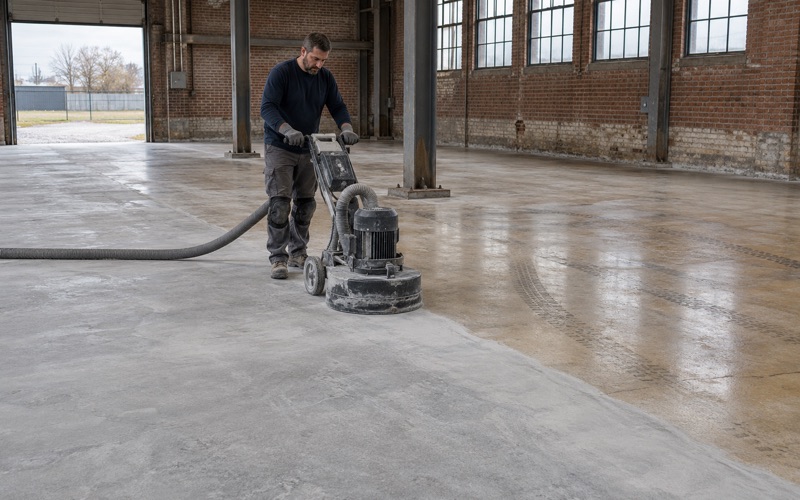
Every floor is opened mechanically with a diamond grinder or shot blaster, never acid etched, so the coating bonds to sound concrete instead of a weak surface skin. Moisture testing is written into the scope as its own line, on a garage just as on a basement. The proposal names the product, the system build and the finished thickness, so you can hold what went down against what was quoted.
We also say before the job what a coating cannot do. A resin film follows the concrete beneath it, so a slab that shifts will carry the floor with it, and the warranty exclusions are read to you before you sign, with moisture named first. On a garage floor in this village, that conversation usually begins with how the slab was built.
What the Village Garage Checklist Puts Under Your Floor
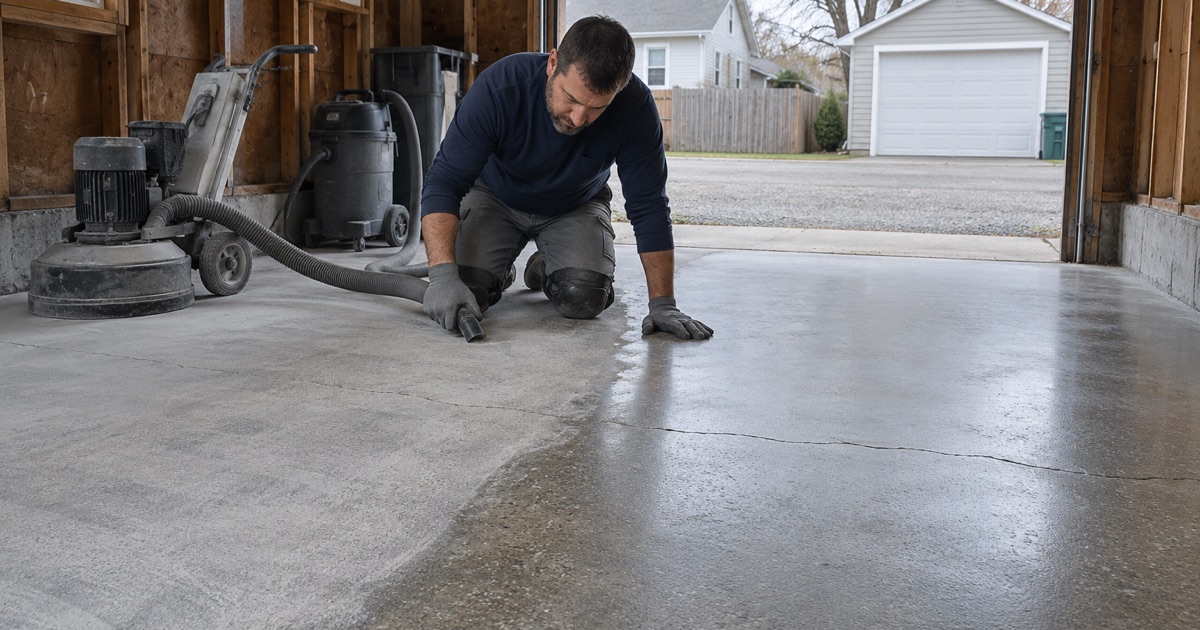
Round Lake Beach publishes a Residential Detached Garage checklist, and it is the clearest description we have of how a new garage slab in the village is meant to be built. It governs new construction rather than describing every existing floor, and it says nothing about coatings. It does tell us what kind of foundation to expect when we walk into a newer detached garage.
A Monolithic Pour Up to 600 Square Feet
The checklist allows a monolithic pour only for a garage up to 600 square feet. In that design the floor and its thickened edge are placed as one piece, with a footing that must reach at least 12 inches below grade and be at least 12 inches wide. One #5 bar or two #4 bars run in the middle third of that edge.
A footing that shallow is not carried down the way a deep foundation wall is. The practical result is a slab that can rise and settle with the ground as a single unit through the seasons. That is an accepted way to build a modest garage, and it is also why we treat crack and joint movement as something to read rather than assume away.
Frost-Protected Foundations Above That Size
Once a garage foundation goes past 600 square feet, the checklist requires it to be frost protected and supported on undisturbed natural soil. The footing width also steps up to a minimum of 16 inches. A larger garage built to that rule sits on a foundation designed not to ride the frost, which changes what we expect to find at the edges of the floor.
Even then, the slab inside that foundation is its own piece of concrete and can still crack from shrinkage or settle over a poorly compacted base. So the size of the garage gives us a starting assumption, not a verdict. We confirm it by looking at the floor itself.
A 3 1/2-Inch Slab on a 4-Inch Base
The checklist sets the slab at a minimum of 3 1/2 inches thick, finished 6 inches above grade. It sits on a base course at least 4 inches thick of clean, graded sand, gravel or crushed stone. A thin slab is less forgiving of point loads and uneven support, so we sound for hollow spots and check for edge cracking before planning a heavy build.
The checklist names no vapor retarder under that slab. That does not mean a given garage has none, only that we cannot assume one is there. It is one reason moisture testing comes before any primer choice on a garage floor in Round Lake Beach.
Looking for epoxy-flooring closer to Grayslake? See Epoxy-Flooring in Grayslake.
Floating Slabs, Frost and the Cracks That Come Back
A crack that opened once and stayed put is a repair. A crack that opens in winter and closes in summer is a moving joint, and a rigid coating laid over it will simply crack again along the same line. Telling those two apart is most of the diagnostic work on a slab that rides the frost.
Reading Cracks and Joints Before a Quote
We look at crack width, whether the two sides sit at different heights and whether old coating or sealer has already split along the line. Saw-cut control joints get the same scrutiny, because a joint that is working shows us where the slab wants to move. Where we can, we compare a crack against what the owner remembers from earlier seasons.
When a slab shows offset cracking, heaved sections or a broken thickened edge, we say plainly that it needs repair or replacement before it can carry a coating. Coating over that condition only hides it for a season. Our quote reflects what the slab needs, not just its square footage.
Choosing a Flexible or Rigid System
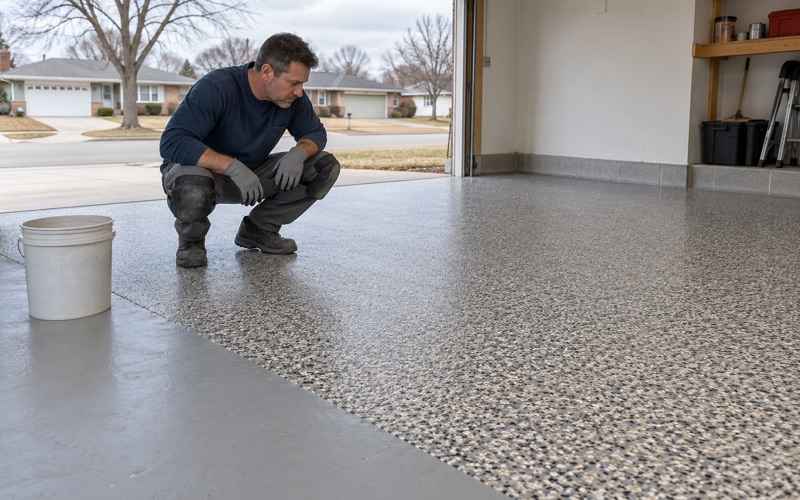
A stable, well-cured slab with tight cracks suits a 100% solids epoxy base with a vinyl flake or quartz aggregate broadcast and a polyaspartic or polyurea topcoat. Static cracks are routed and filled before the base coat goes down, so the repair sits inside the system rather than on top of it. The result is hard, cleanable and resistant to hot tire pickup.
Where joints are clearly moving, we keep them open through the coating rather than bridging them, and we fill them with a semirigid joint filler that can be renewed. A more flexible topcoat tolerates some surface movement better than a brittle one. Neither choice turns a moving slab into a still one, and we will not describe it that way.
What a Coating Will Not Do
A floor coating does not stop frost from lifting a slab, and it does not stop concrete from cracking. It is a film bonded to the surface, and it goes where the concrete goes. We put that in writing before the job, along with the warranty exclusions, so nobody learns it from a new crack in March.
What a good coating does is seal the surface, resist stains and make the floor far easier to clean. On a slab whose movement has been read and planned for, it can keep doing that for years. The planning is where most of the value sits.
Sizing and Preparing a Round Lake Beach Garage Floor
Detached garage size in the village is capped, which makes the floor area fairly predictable before we arrive. Preparation, not square footage, is what usually decides the cost and the schedule.
The 676-Square-Foot Cap
The checklist limits a detached garage to 676 square feet, with no side longer than 26 feet. A garage built right up to that cap is close to a 26-by-26 floor, while anything up to 600 square feet may sit on the monolithic pour described above. Knowing where a garage falls against those two numbers tells us which foundation type to expect.
We still measure every floor, because older garages predate the current checklist and attached garages are a different case entirely. Measured area sets the material quantity on the proposal. The finished thickness is stated alongside it, so the volume of product can be checked.
Grinding to a Real Profile
We open the surface with diamond grinding or shot blasting to an ICRI CSP profile suited to the system, never with acid. Grinding removes laitance, old sealers and contamination that would otherwise sit between the coating and sound concrete. Dust and slurry are collected on site and never washed toward a street drain.
Grinding also exposes things a visual look misses, such as soft patches, delaminated toppings or old patch material that will not hold. Those get cut out and repaired before primer. A properly profiled floor is one the coating can actually grip.
Testing for Moisture First
Because the checklist names no vapor retarder, we test rather than trust a dry-looking surface. Depending on the slab, that means an ASTM D4263 plastic sheet test, ASTM F1869 calcium chloride emission testing or ASTM F2170 in-situ relative humidity probes. The results go into the scope before a system is chosen.
If readings are high, a moisture-mitigation primer goes under the build, or we advise waiting. We also watch the dew point spread at the slab surface during application, because condensation on cold concrete invites amine blush and poor adhesion. Curing is scheduled against slab temperature rather than the calendar, so an unheated garage sometimes has to wait for spring.
Basements, 1990s Houses and the Illinois Rules
The garage checklist explains one slice of the village, but many of the floors we coat sit under or beside houses that are already decades old. Those floors bring conditions of their own.
A Housing Stock Built Largely in the 1990s
Census figures put about a third of Round Lake Beach housing, 2,991 of 8,894 units, in the 1990s, with another 1,391 units dating from before 1960. Most homes are single-family detached, and most are owner occupied. That mix means a steady run of basement slabs and attached garage floors that are now more than a quarter century old.
A basement slab of that age may show hydrostatic pressure, efflorescence or a sump pit and floor drain that need careful detailing. We test those floors for moisture the same way we test a garage, and we do not sell a floor coating as radon reduction. Where a basement is too wet to coat, we say so.
Illinois VOC Limits on the Coating
Round Lake Beach sits on the Illinois side of the state line, where 35 Illinois Administrative Code Part 223 caps floor coatings at 250 grams per liter of VOC statewide and binds the applicator. Lake County is also in the Chicago 2015 ozone nonattainment area, classified Serious. We choose products that meet the Illinois limit before they go on a proposal.
That differs from our Wisconsin work, where the federal 40 CFR 59 rule falls on the manufacturer. Knowing which side of the line a job sits on is part of writing an accurate scope.
Permits and Which Round Lake You Are In
The village permit list covers driveways, patios, porches, sidewalks and new detached garages, but it has no item for floor coating. Questions go to the Village of Round Lake Beach Building, Economic and Community Development department, and we confirm with that office whether a job needs anything before it is scheduled. On a brand-new garage, the checklist’s foundation inspection happens before the pour, well ahead of any coating.
Three other villages also carry the Round Lake name and share a fire protection district, but each issues its own permits. A Round Lake Beach property gets its answers from Round Lake Beach Village Hall. We confirm which village a property actually sits in before we make that call.
- 20+ Years on Concrete
- Moisture Tested First
- Written System Proposals