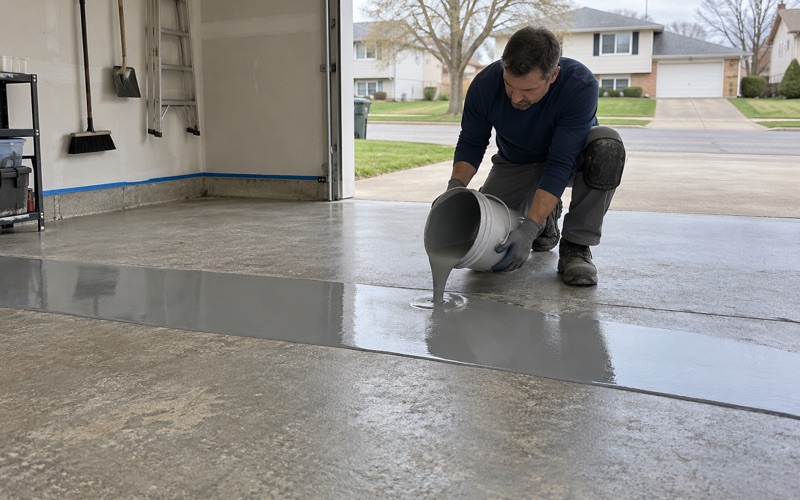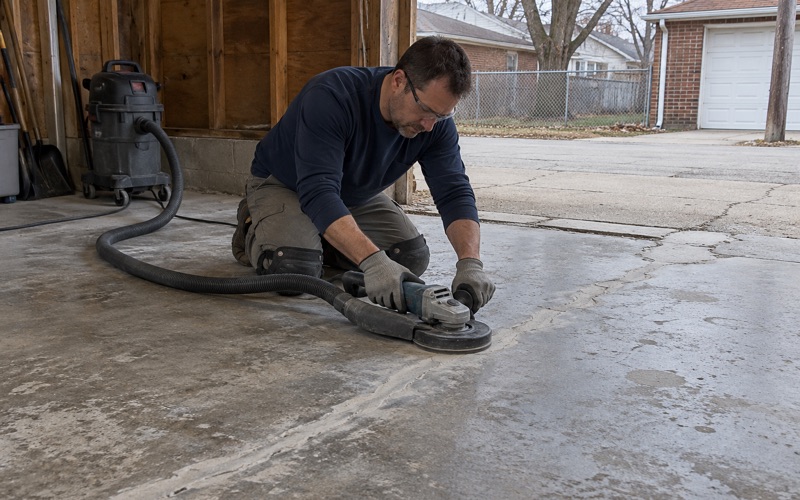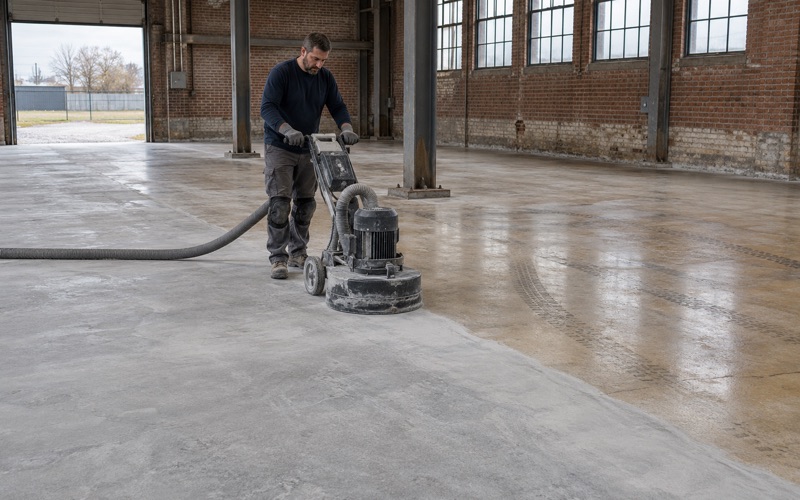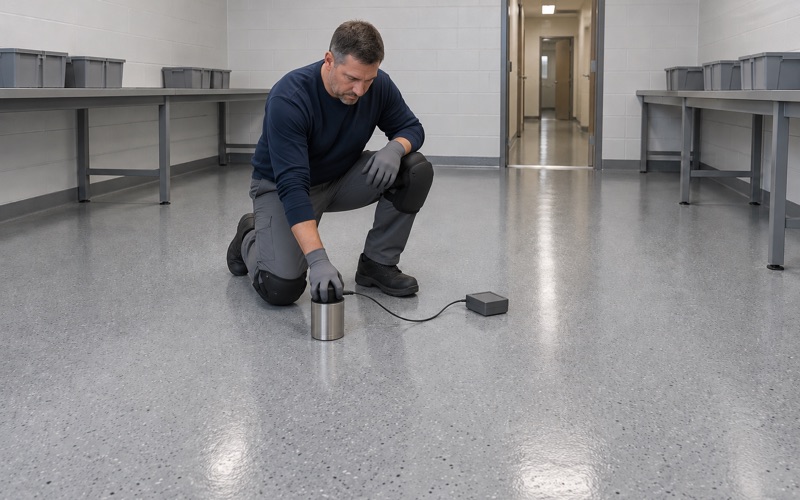
Kenosha Epoxy Flooring has spent more than 20 years on epoxy flooring in Pleasant Prairie and the rest of the county, and the work starts the same way on every slab. We open the concrete with a diamond grinder or a shot blaster to a measured ICRI CSP profile, and we never acid etch. A coating only holds as well as the surface it was bonded to.
Our proposals name the product, the system build and the finished thickness, so an owner or a plant manager can hold the quote up against what was actually installed. Moisture testing sits in that scope as its own line, whether the slab is under a house or under a production line, because a blistered floor is a poor time to find out what the concrete was holding.
This page covers what changes about the work in this village: the state rule that governs food processing floors, the occupancy sign-off that follows a tenant change, and the owner-occupied homes with garages and basements of their own. We also say plainly when a slab needs repair before it can take a coating at all.
Food Plant Floors Built to ATCP 70.08
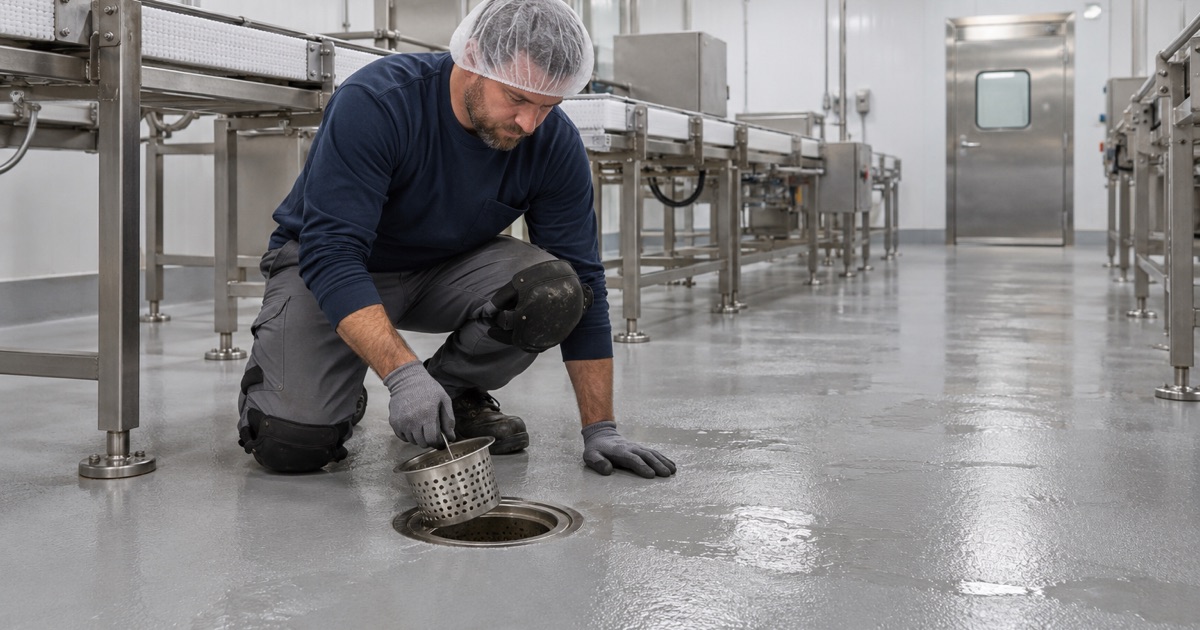
Pleasant Prairie holds a large candy plant. HARIBO began gummi production on its campus off Goldbear Drive in 2023, inside the Prairie Highlands Corporate Park west of I-94, with the factory focused on Goldbears. A plant like that sits under a different floor rulebook from the restaurants and grocery counters across the county.
Plant Licensing Versus Retail Food Review
Wisconsin defines a food processing plant under ATCP 70 as a place used mainly for processing food that is not sold or distributed directly to a consumer. Those plants are licensed by the Wisconsin Department of Agriculture, Trade and Consumer Protection, known as DATCP. Reading that definition, a factory making candy for distribution falls on the DATCP side rather than the county’s.
A restaurant, cafe or grocery deli in the village is a retail food establishment instead. Its plan review runs through the Kenosha County Division of Health under the Wisconsin Food Code, which is built on the amended 2013 FDA model. We ask which authority reviews a space before we write a floor scope, because the two read floors under different rules.
Smooth, Impervious and Easily Cleanable
ATCP 70.08(2) asks for processing-area floors made of smooth, impervious, easily cleanable materials, and the same language covers toilet rooms and cleaning and storage areas. The rule does not forbid texture: it expressly allows easily cleanable anti-slip floors. That leaves room for a resinous system with a fine quartz aggregate broadcast, which gives footing on a wet floor without leaving deep pockets that hold residue.
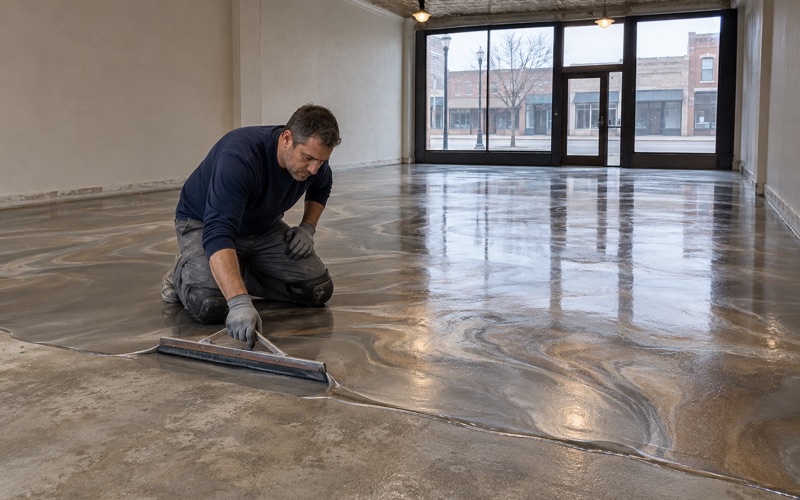
Urethane cement is the usual choice where hot water, steam and cleaning chemicals hit the floor every shift, while 100% solids epoxy suits drier packaging and storage rooms. Either way, the rule describes the floor and the inspector decides whether it meets it. No coating makes a plant compliant on its own, and we never sell one as though it does.
Working Around Production Hours
A food plant cannot hand over its whole floor for a week. We schedule plant, warehouse and kitchen floors around the hours the building has to keep running, including overnight and weekend windows, and phase the work by room or line so the rest of the operation keeps moving.
Grinding a processing room makes dust and, where we wet-cut, slurry. Both are collected on site and never washed toward a street drain or the lake. Curing is timed against slab temperature and the dew point spread at the surface, since a cold, damp room invites amine blush on a fresh epoxy coat.
Looking for epoxy-flooring closer to Bristol? See Bristol Epoxy-Flooring.
Coved Bases, Floor Drains and Washdown Slope
For plants altered or newly licensed after June 30, 1989, ATCP 70.08(2) adds three details that shape the floor job more than the choice of resin does. Wall-floor junctions in processing areas must be coved or otherwise not form a right angle, water-flushed floors need enough drains and a slope toward them, and mop cleaning needs a service sink or a curbed floor drain.
Why the Wall Joint Gets a Cove
A square corner where the floor meets the wall is the hardest place in a plant to clean. Water and product sit in it, and a brush cannot reach the bottom. A coved base rounds that corner off, carrying the floor system up the wall a few inches in one continuous piece so washdown water runs back onto the floor.
We build integral coves from the same resin family as the floor, troweled over a shaped base and tied into the floor coat rather than glued on as a separate strip. The restaurant equivalent is FDA Food Code 6-201.13, but a processing room is read under ATCP 70.08, so we work from the plant rule when the space is a plant.
Slope to Drains Comes From the Slab
A coating follows the slab under it. If a washdown floor was poured flat, or has settled into low spots away from the drains, a thin film will copy those puddles exactly. We check fall toward each drain before quoting, and where the slope is wrong we say so and price the correction separately.
Correcting fall usually means a sloped urethane cement or epoxy mortar screed built up to pitch water toward the drain, then the wearing coat over it. Where the slab itself is cracked through or heaving, a screed only hides the problem for a while, and we will tell an owner the concrete needs repair or replacement first.
Drain Bodies, Curbs and Mop Sinks
The rim of a floor drain is a common place for a plant floor to fail, because the coating thins out there and water works under it. We grind a key around each drain body, terminate the system into it cleanly, and detail any curbed mop drain so the curb and the floor read as one cleanable surface.
Tenant Changes, Warehouses and the Village Sign-Off
Pleasant Prairie inspects its own buildings. The village Building Inspection Department at Village Hall, 9915 39th Avenue, handles all building, mechanical, electrical and plumbing inspections, and its state-certified inspectors do residential plan review and commercial plan review for alterations up to 100,000 cubic feet.
The Certificate of Occupancy/Compliance
The village requires a Certificate of Occupancy/Compliance for all new buildings, additions, alterations, tenant changes and some accessory structures. That reaches further than many owners expect. A new business moving into an existing space in Pleasant Prairie needs the village’s sign-off, and a fit-out that includes a new floor finish is part of the work that sign-off covers.
Wisconsin issues no license for floor coating work, so we confirm with the village inspector whether a given job needs a permit before it goes on the calendar. On a tenant change, we fit the floor into the general contractor’s inspection sequence so the coating is cured and clean before the final walk-through rather than wet on the day.
Warehouse Floors West of I-94
Warehouse and corporate campuses west of I-94, including the Uline campus along Uline Drive and the Prairie Highlands Corporate Park, are built on large slabs crossed by saw-cut joints. Forklift traffic is hard on those joints. We fill them with a semirigid joint filler before any coating goes over, so the wheels do not break the edges.
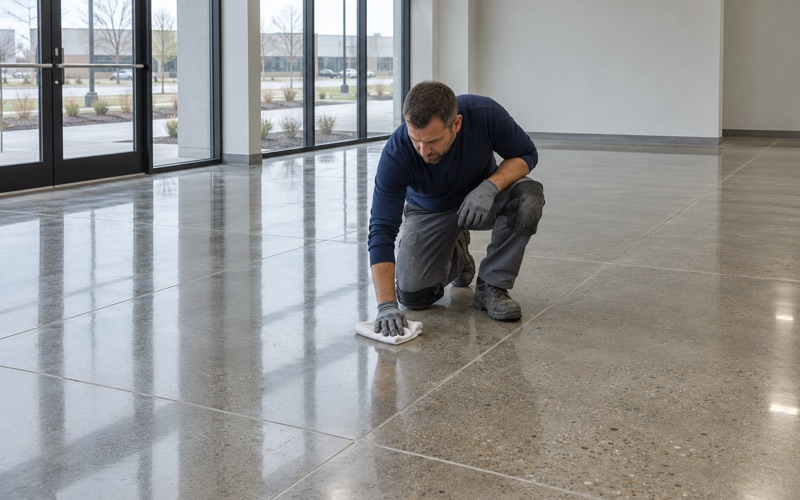
Many warehouse floors need a densifier rather than a coating. A ground and polished slab treated with lithium silicate densifier holds up to rack traffic and resists dusting, while an epoxy or urethane system suits a pick area, a battery charging room or a packaging line where spills need to wipe up. Where electronics are handled, we can specify a static-dissipative system to a stated resistance range.
Retail Spaces and Restaurant Kitchens
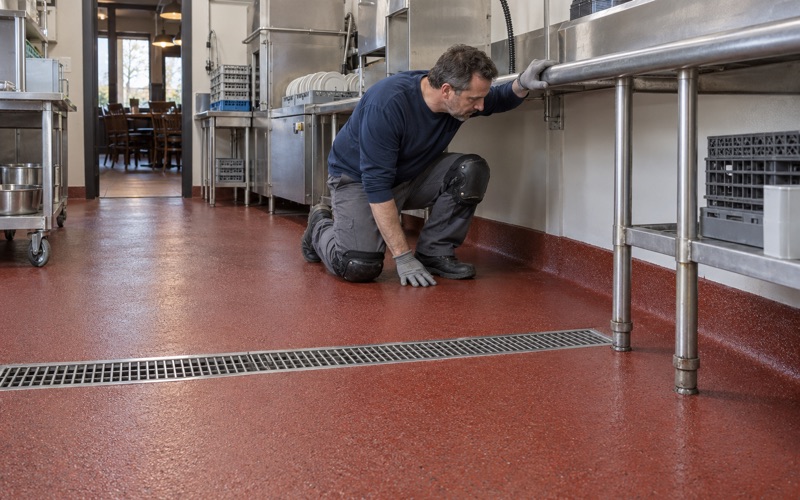
Restaurant kitchens in the village sit on the retail side of the food rules, and the same goes for any food counter that opens at Pleasant Prairie Premium Outlets on 120th Avenue. A kitchen floor goes to the county health division’s plan review, and we build the cove and drain details to the Food Code reading rather than the plant rule.
Store floors outside the kitchen are a different job. Sales floors and stockrooms in a tenant change usually want a fast-curing polyaspartic finish that can be installed overnight, so the store keeps its opening hours while the floor cures behind a closed door.
Garage and Basement Floors, and Getting a Quote
Pleasant Prairie’s housing is mostly recent: 5,552 of its 9,230 housing units were built in 1990 or later, and 5,679 are owner-occupied detached homes. Those subdivision houses bring two kinds of residential floor work, the attached garage and the basement, and each has its own moisture question.
Attached Garages and Winter Salt
Wisconsin does not require a vapor retarder under an unconditioned attached garage slab, under the exception in SPS 322.38. A garage floor that looks dry can still be pushing moisture, so we test before we coat, using an ASTM F1869 calcium chloride test or ASTM F2170 relative humidity probes depending on the slab.
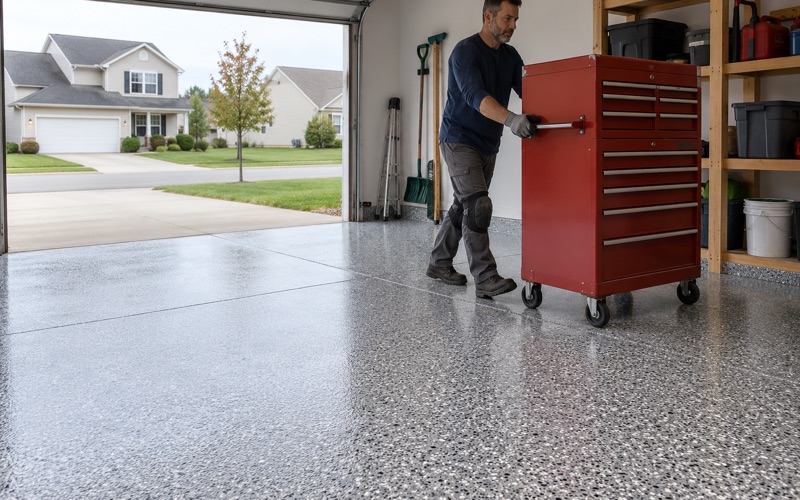
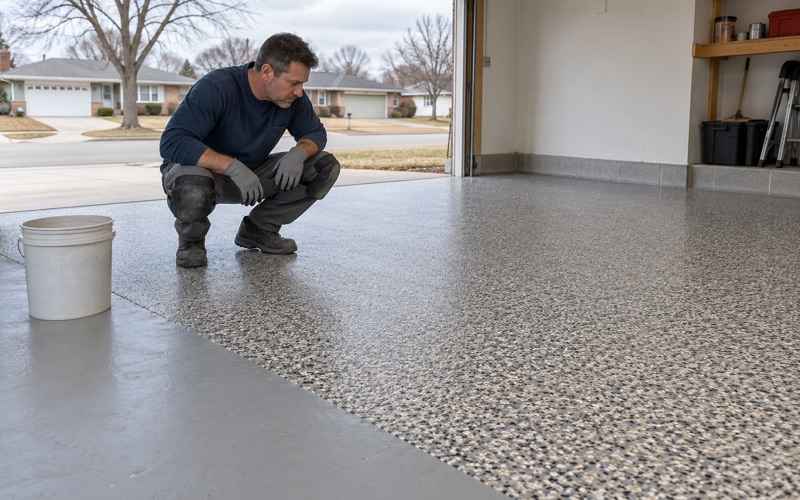
The system itself is built for what a winter drags in on the tires: road salt and calcium chloride brine. A 100% solids epoxy base with a vinyl flake broadcast and a polyaspartic topcoat resists the salt and the hot tire pickup that thin one-part coatings often show. In an unheated garage, curing waits on slab temperature, and sometimes that means waiting for spring.
Basement Slabs
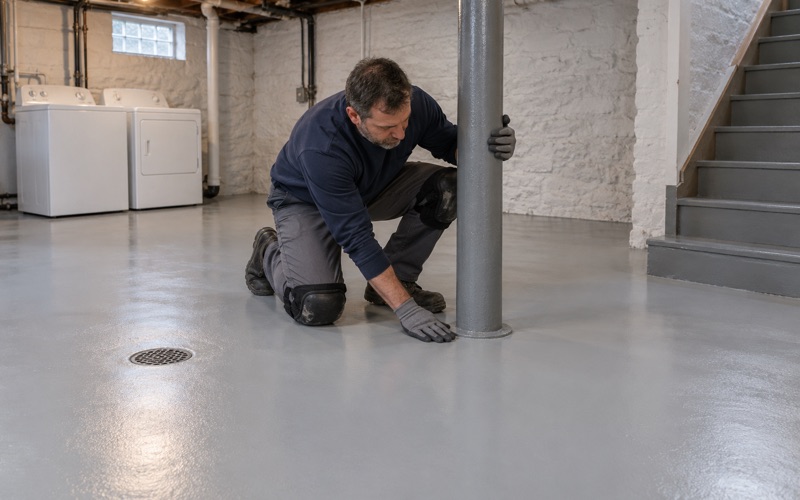
A basement slab can carry hydrostatic pressure from below, and efflorescence along the walls or around a sump pit is often the first sign. We run moisture testing as a priced line on every basement job. Where readings run high, a moisture-mitigation primer goes down before the build coat, and where water is actively coming through, we say a coating is not the fix.
Cracks matter here too. A crack that is still moving will telegraph through any finish we put over it, because the coating can only move with the concrete. We read the cracks and any old coating before quoting, and we never sell a floor coating as radon reduction.
What a Pleasant Prairie Quote Includes
Every home job gets a written contract before we take a deposit, as Wisconsin’s home improvement rule, ATCP 110, requires. The products and any warranty are written into it, and the warranty exclusions are read out before the job is sold, with moisture named first.
For a plant, warehouse or tenant space, the quote names the system, the finished thickness, the joint and drain details, and the working windows we need. If the space is a food plant, we will tell you which parts of ATCP 70.08 the floor is being built toward and leave the verdict where it belongs, with the inspector.
- 20+ Years on Concrete
- Moisture Tested First
- Written System Proposals