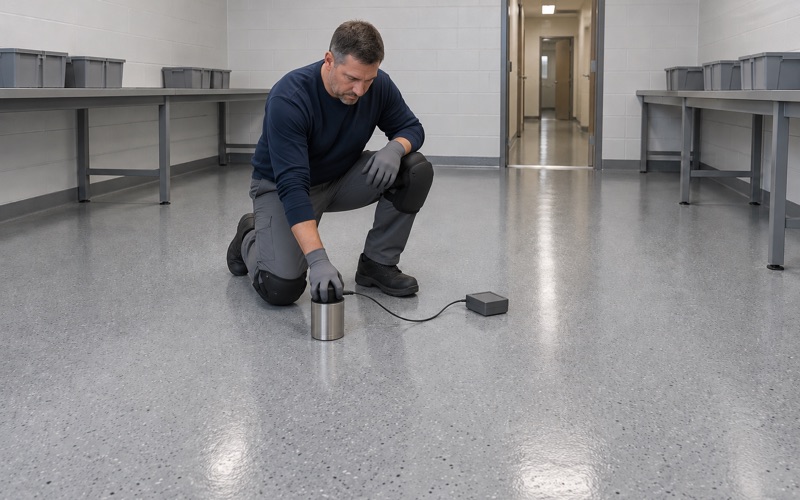
Kenosha Epoxy Flooring has spent more than 20 years on epoxy-flooring in North Chicago and along the lakeshore, and the work here includes some of the most demanding floors a coating crew can be asked to build. Research spaces, cage wash rooms and procedure areas are judged against written performance language, not against how glossy the finish looks on handover day. We plan those jobs from the standard backward.
That starting point changes the order of the work. Moisture readings, surface profile and joint layout are settled before a resin is chosen, and the proposal names the product, the system build and the finished thickness so a facilities manager can check what was quoted against what went down. Nothing gets coated until the slab has been opened mechanically.
North Chicago also sits on the Illinois side of the state line, where 35 Ill. Adm. Code Part 223 limits the VOC content of the coating an installer may apply, while Wisconsin leaves that to the federal rule on the manufacturer. We choose products with that limit in mind from the first conversation. The sections below explain how a lab-animal floor differs from a garage or warehouse floor, and why it is built the way it is.
An Accredited Animal Research Facility on Green Bay Road
Rosalind Franklin University’s Biological Resource Facility
Rosalind Franklin University of Medicine and Science runs its animal care program through the Biological Resource Facility, and the university’s address, 3333 Green Bay Road, falls inside North Chicago city limits in Shields Township. The program has been continuously accredited by AAALAC International since 1985 and is registered with the USDA as a research site. That makes lab-animal flooring a local question here rather than an abstract one.
We want to be plain about what that accreditation means for a flooring contractor. It belongs to the university’s program, not to any installer, and we have not seen the facility’s own floors, rooms or layouts. What we can speak to is the published standard that any floor in a space like that is written against.
What the Guide says a lab-animal floor must be
The Guide for the Care and Use of Laboratory Animals is the published reference for lab-animal housing, and its floor requirement is short. Floors should be moisture resistant, non-absorbent, impact resistant and relatively smooth, with a minimal number of joints. Each word in that sentence rules out a material that might otherwise look reasonable.
Moisture resistant and non-absorbent eliminate anything with porous grout lines or an open surface that holds wash water. Impact resistant eliminates thin films that chip when a cage drops or a cart clips the floor. Relatively smooth means the surface has to clean easily, room after room, without trapping debris in its texture.
Performance language, not a product name
The Guide sets performance language and names no brand. There is no such thing as a coating the Guide has approved, and we never describe one that way. Our job is to show how a specific resin system, at a specific thickness, answers each word of the requirement.
That is why our proposal for this kind of space lists the product, the system build and the finished thickness line by line. A facilities team can hold that document against the Guide’s wording and against what was actually installed. If part of the floor cannot meet the standard as the slab sits today, we say so before quoting.
Looking for epoxy-flooring closer to Fox Lake? See Fox Lake Epoxy-Flooring.
Cage Racks, Cage Wash and Steam: The Daily Abuse
Wheeled racks and impact
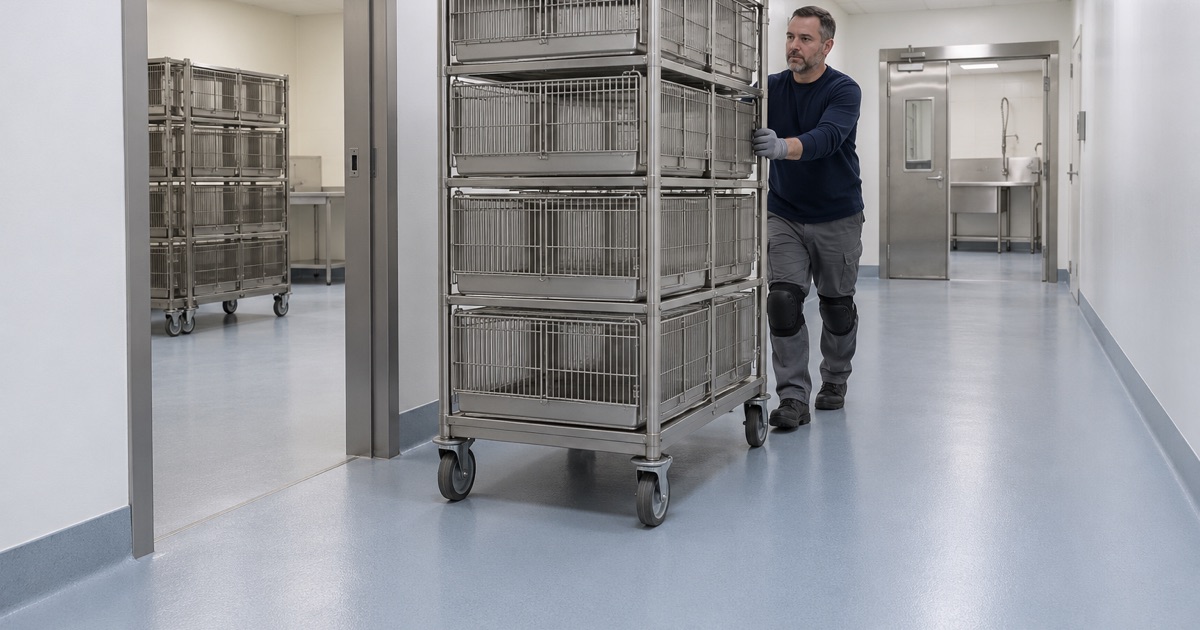
NIH design guidance adds detail the Guide leaves general. Its Design Requirements Manual wants vivarium floors to resist the continuous movement of cages and equipment, and wheeled cage racks are the reason. A loaded rack rolling the same path between holding rooms and cage wash, day after day, finds every weak edge in a floor.
For that traffic we build thickness rather than relying on a thin roll coat. A 100% solids epoxy body, sometimes with a quartz aggregate broadcast for added build, gives the surface the mass it needs to take impacts without cracking through to the concrete. The exact build depends on the room and is written into the proposal.
Disinfectants, detergents and hot water
The same NIH guidance calls for floors that resist disinfectants, high-temperature water and detergent cleaning. A vivarium floor is washed far more aggressively than a kitchen or a garage, and the chemistry varies from program to program. A resin that holds up to one disinfectant can soften or stain under another.
We ask what the cleaning program actually uses before choosing the topcoat. That chemical list goes into the scope alongside the moisture readings, so the resin is matched to the floor’s real working life. Guessing at the list is a common route to an early failure.
Steam cleaning and pressure washing
NIH names steam cleaning and pressure washing among the conditions epoxy faces in holding rooms, cage wash, primary corridors and procedure rooms. Steam puts sudden heat into a cooler floor, and the resin and the concrete beneath it expand at different rates. Repeated over years, that thermal shock works at the bond line.
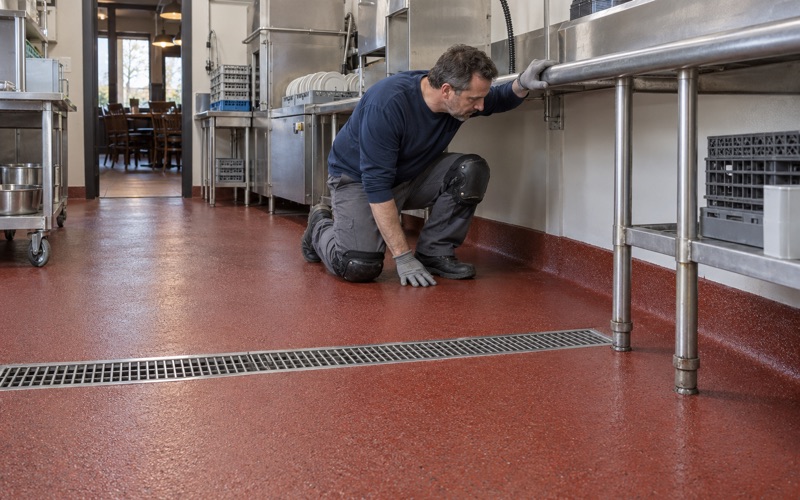
Cage wash is usually the hardest room in the building for this reason. It sees hot water, chemical cleaning and pressure washing together, often with standing water near the drains. We treat it as its own design problem, with drain and floor detailing settled before the system is chosen rather than patched around afterward.
Few Joints: Why Vivariums Go Monolithic
What a joint does in a wet room
The Guide’s call for a minimal number of joints is the reason tile and sheet goods give way to resin inside a vivarium perimeter. Every grout line and every seam is a place where water, bedding and cleaning chemistry can sit. NIH guidance goes further and requires monolithic flooring inside the perimeter.
A monolithic floor is placed as one continuous surface across the room. There is no repeating seam pattern to clean, seal or fail. NIH names epoxy as the usual choice for the rooms that take the heaviest wheeled traffic and the harshest washing.
The slab underneath still has joints
Monolithic does not mean the concrete below has no joints. Control joints and cracks in the slab still move, and a coating is a film that follows the slab under it. We say that before the job rather than promising a coating will stop the movement.
We read the cracks, joints and any old coating before quoting, and we say plainly when a slab needs repair before it can be coated. Joints that have to stay are filled with a semirigid filler where the layout allows. The aim is to keep the breaks in the finished surface as few as the slab will honestly permit.
Coves and door transitions
Where the floor meets the wall, a coved resin base carries the same surface up the wall so there is no corner for water to collect. The FDA Food Code asks for coved floor and wall junctures in food spaces, and the same reasoning applies to any room washed this hard. Doorway transitions get equal attention, since a rack crossing a threshold is a repeated impact along a single line.
We set the cove height and the wall termination in the proposal. That keeps the decision visible to the facilities team instead of leaving it to the crew on the day.
Slab Vapor, Mock-Ups and Adhesion Tests Before the Real Floor
Vapor coming up through the slab
NIH guidance names vapor transmission through the slab as a cause of delamination, and it is the failure we test for first. Moisture testing is a line item in our scope, never something sold after a floor has already blistered. On a slab that will be washed daily for years, that reading carries more weight than almost anywhere else.
We use ASTM F2170 in-situ relative humidity probes or ASTM F1869 calcium chloride tests, depending on the slab and the specification, and compare the results against the manufacturer’s limits. Where readings run high, a moisture-mitigation primer goes down before the body coat. Warranty exclusions are read out before the job is sold, with moisture named first.
Opening the concrete
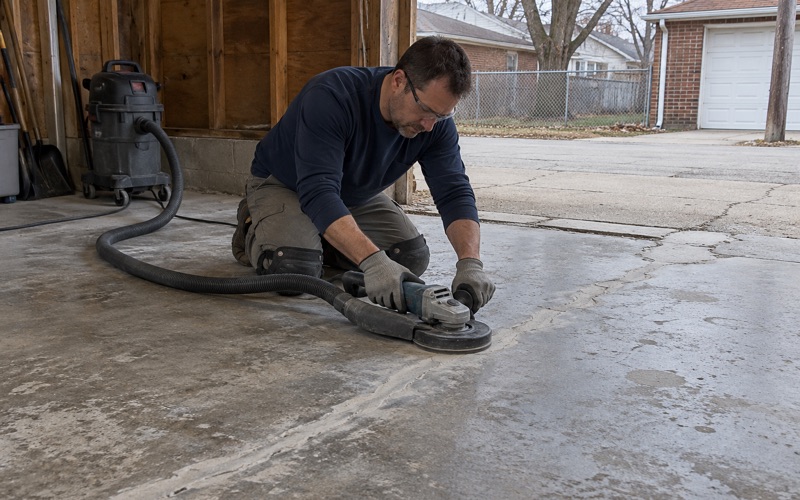
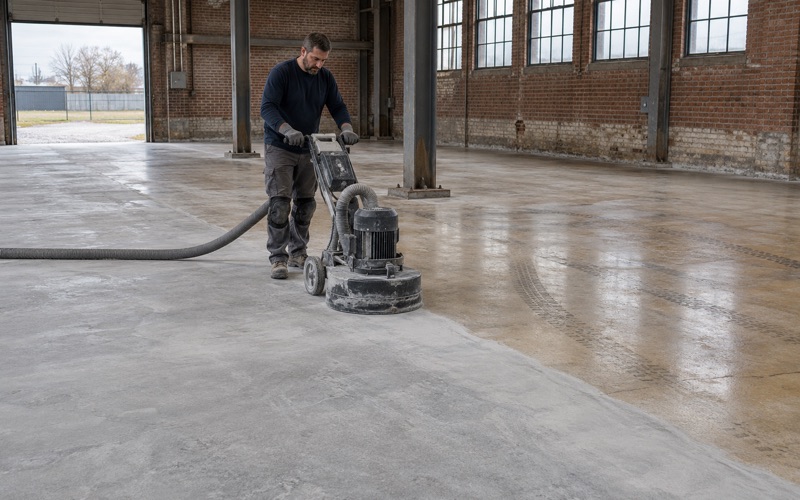
Every slab we coat is opened mechanically with a diamond grinder or shot blaster, and we do not acid etch. The target is an ICRI CSP surface profile matched to the thickness of the system going over it. Grinding dust and slurry are collected on site and never washed toward a street drain or the lake.
For a building that has to keep running, we schedule around its hours, including overnight and weekend windows. Curing is planned against slab temperature and the dew point spread at the surface rather than the calendar. In a research building, the air handling schedule and the floor’s cure have to agree.
The on-site mock-up
NIH recommends an on-site mock-up tested for thickness, hardness and adhesion before the full floor goes down. We agree with that approach for any space built to the Guide. A small sample on the actual slab answers questions no data sheet can.
The mock-up shows whether the profile, the primer and the resin bond to this particular concrete, and whether the finished build reaches the thickness the proposal named. If adhesion falls short, the problem turns up on a few square feet rather than across a full room. Only then do we schedule the real floor.
Who signs off on the work
Illinois issues no license for flooring or coating contractors, so we never claim one. We could not find the City of North Chicago’s contractor registration and bond rules for floor work published online, so we confirm them with the city before a job is scheduled. On a research site, the owner’s facilities staff review the scope, and our proposal is written so they can check it against the Guide.
- 20+ Years on Concrete
- Moisture Tested First
- Written System Proposals