Kenosha Epoxy Flooring has spent more than 20 years on epoxy flooring in Lake Zurich and on both sides of the state line, and we price a garage floor by its layers rather than by a color chart. A quote that lists the prep, each coat and the finished thickness can be checked after the crew leaves. A quote that lists only a price per square foot cannot.
Our proposals name the product, the system build and the thickness that goes down, so the paper and the floor can be compared line by line. Before we quote, we look at the cracks, the joints and whatever coating is already on the slab. If the concrete needs repair or replacement before it can be coated, we tell you plainly.
This page walks through one written floor specification that any owner here can read and borrow. It covers why the old system comes off, what each layer does, where the grip belongs, and how to hold a home quote against the same list.
The Village Wrote Down Its Own Garage Floor Spec
What the Public Works Request for Proposals Covers
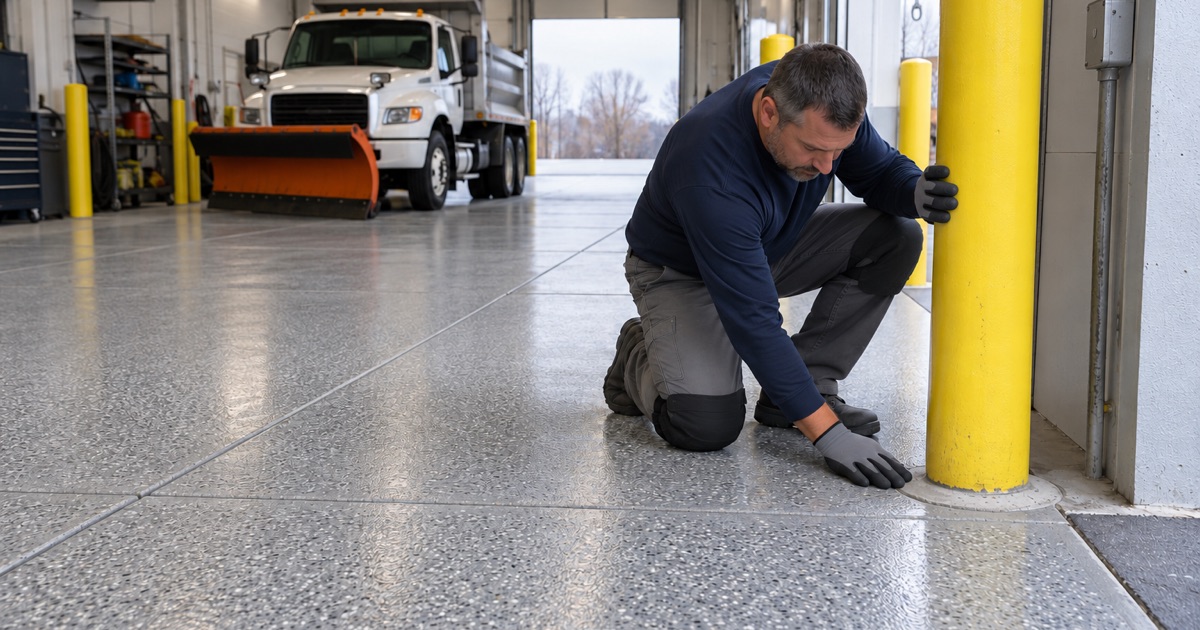
On June 4, 2026, the Village of Lake Zurich issued a Request for Proposals titled Public Works Department Garage Floor Repairs and Coatings. The work sits at the Public Works Facility at 505 Telser Road, the building the village lists for Public Works, Engineering, Building and Zoning, and Vehicle Maintenance. Its scope names a vehicle storage garage of about 18,000 square feet.
The village is the buyer in that document, and we make no claim about who bid or who was chosen. What interests us is the layer list itself, because it is unusually specific. Few homeowners ever see a public specification for a garage floor, and this one is short enough to read in a single sitting.
Why a Vehicle Storage Floor Makes a Good Benchmark
A municipal vehicle garage takes heavy tires, wet loads coming in off the road, dropped tools and daily turning traffic. A two-car garage on a residential street sees a lighter version of the same punishment. The order of work that protects a fleet floor is the same order that protects a family garage, only on a smaller slab.
That is why we treat the village’s list as a checklist rather than a curiosity. If a contractor’s quote for your floor skips a step the village wrote down, ask why. Sometimes there is a good answer, and sometimes the step was dropped to hit a price.
The Dates and the Warranty Line
The document set proposals due on Wednesday, July 1, 2026, and asked for the work to be complete by October 30, 2026. Its warranties begin at substantial completion and run one year. Those are the village’s terms for its own building, not a standard every garage must meet.
For a homeowner, the useful lesson is the wording. A warranty that names its start date and its length can be held to, and one that only promises a floor is guaranteed cannot. We read our own warranty exclusions out before a job is sold, and moisture is the first one we name.
Looking for epoxy-flooring closer to Somers? See Epoxy-Flooring in Somers.
The Old Coating and Overlay Come Off First
Removal Before Anything Else
The first line of the village’s scope is removal of existing floor coatings, overlay or any other materials. Nothing in the spec is coated over. A new system bonded to an old film is only as strong as that old film’s grip on the concrete, and nobody can see that bond from the top.
Many garage floors have been painted, sealed or coated at least once by a past owner. A peeling or chalky finish is the clearest sign the old bond has already failed in places. We take it off and get back to bare concrete rather than gamble a new floor on an old one.
A Diamond Grind of at Least 1/16 Inch
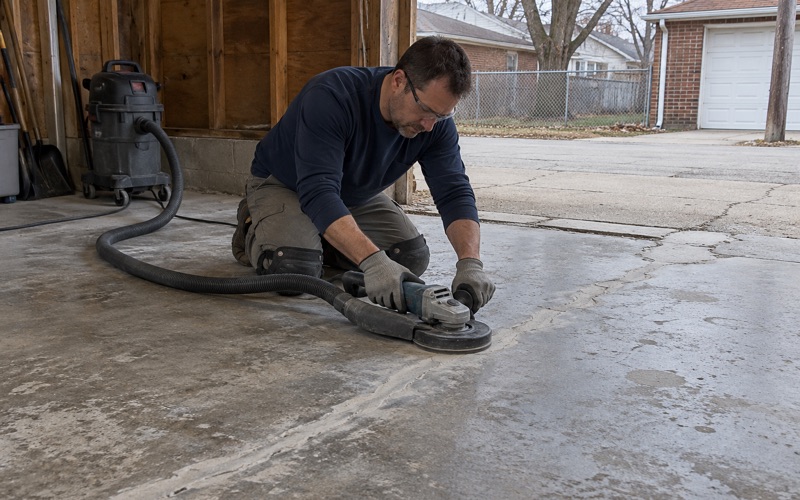
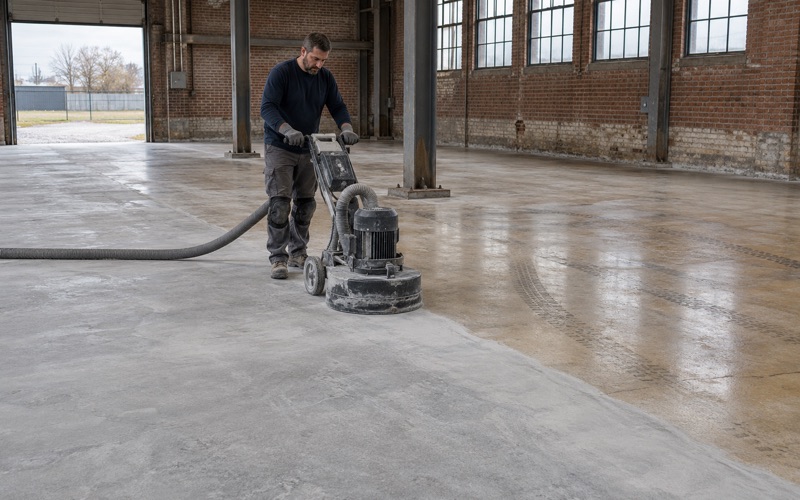
After removal, the spec calls for a diamond grind of the entire floor surface to a minimum of 1/16 inch. That depth opens the top of the slab and cuts past the smooth, weak skin that troweling leaves behind. It also takes off leftover traces of the old system that a scraper misses.
We open every slab mechanically with a diamond grinder or shot blaster, and we do not acid etch. Etching leaves an uneven profile and puts liquid on a floor we are about to test for moisture. A ground surface can be checked against the ICRI concrete surface profile chips, so the texture is measured rather than guessed.
Cracks, Chips and Divots Get Filled
The village wrote in a step to prepare, clean and fill existing cracks, chips and divots, along with any measures needed to guarantee proper bonding. That second phrase matters because it puts the burden on the installer. Bond is the whole job, and the spec says so in plain words.
We fill those defects before the primer, so the layers above sit on a flat, sound base. We also say before the job that a coating is a film that follows the slab beneath it. A filled crack that keeps moving will show again, and we would rather explain that up front than promise otherwise.
Primer, Base, Chip, Clear and Grip: What Each Layer Does
Tinted Primer and Base Coat
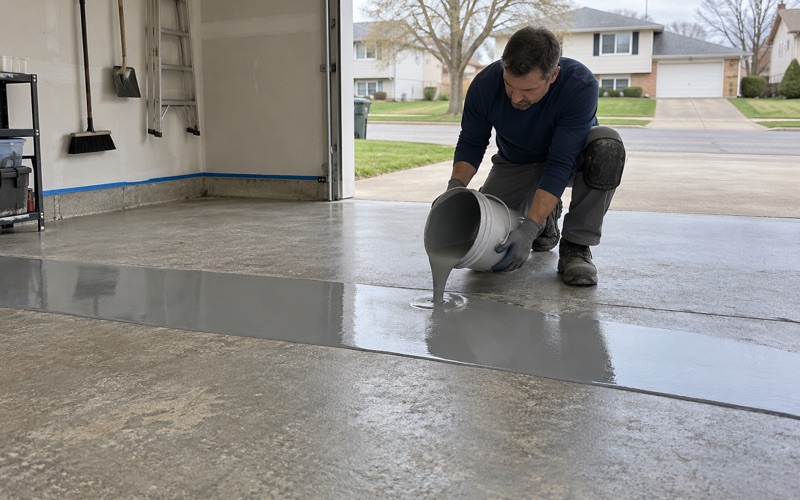
The specified system starts with a tinted primer. The primer is the layer that soaks into the ground concrete and grabs it, and the tint lets the crew see missed spots before the next coat goes on. Everything after it depends on that first bite.
The base coat follows and carries the color and the body of the floor. It is also the wet layer the chips land in, so its timing controls how well the broadcast locks down. We test moisture first as a line item in the scope, with methods such as ASTM F2170 in-situ probes, because a base coat over a damp slab is how blisters start.
Chip Blend Broadcast Into the Base
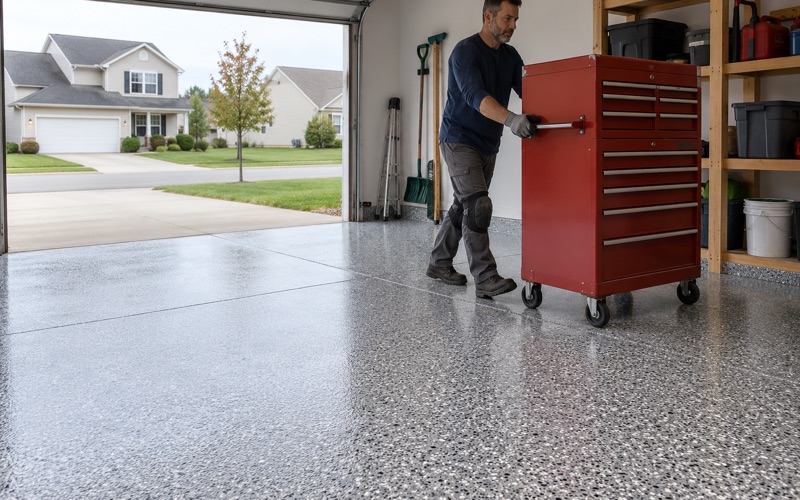
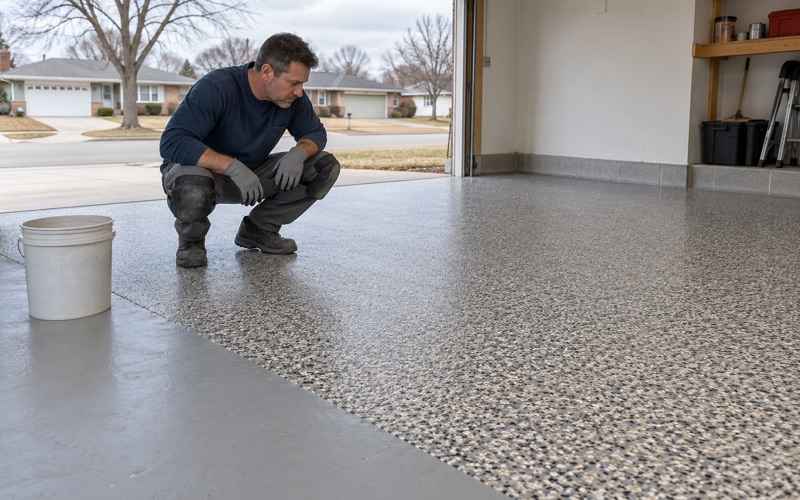
The spec says the chip blend goes into the base coat, not onto a cured surface. Vinyl flake broadcast into wet resin becomes part of that layer instead of sitting on top as loose decoration. Excess chips are scraped and swept off after cure, leaving an even texture.
Chips do some work beyond looks. They hide dust and small marks, they add a little body, and they give the clear coat something to wrap around. They are not the grip on their own, though, and the village spec reflects that with a separate step.
The Clear Coat Seals the Build
A clear coat locks the chips in and forms the wearing surface. On this spec every layer is polyaspartic, which the village chose for its own building and which cures faster than many 100% solids epoxy systems. That choice is the village’s, and no code requires it in a home garage.
We build to what a floor needs, whether that is a polyaspartic topcoat over an epoxy base or a full polyaspartic system. Curing is scheduled against slab temperature and the dew point spread at the surface, not the calendar. The proposal names the product and the finished thickness so you can compare it with what went down.
Why the Village Put Anti-Slip in the Last Layer
The final line of the layer list reads anti-slip into top coat. The grip is mixed or broadcast into the clear layer as it goes down, so it is held by resin rather than scattered on afterward. A vehicle storage floor gets wet from tires and washing, and a glossy clear coat can be slick underfoot.
Putting the aggregate in the top coat means it wears with the floor instead of scuffing off in the first season. Chips add some texture, but they sit under the clear coat and are partly smoothed by it. The village wrote grip in as its own step, which tells you it did not count on the chips to supply it.
How We Build Grip on a Home Garage
On a residential floor, we add fine aggregate to the top coat at a rate matched to how the garage is used. A floor that people cross in socks needs less tooth than one where wet boots and a snow blower come in all winter. Too much grit makes the floor hard to sweep, so the amount is a choice we talk through.
We can show a sample board with and without the additive before the job. Seeing the texture in hand is easier than reading a description of it. Whatever we agree on goes into the proposal, so the grip is part of the written system rather than an afterthought.
Holding Your Own Garage Quote Against the Same Checklist
Seven Questions to Ask Any Installer
Use the village’s order as a list of questions. Will the old coating come off, how deep will the grind go, and how will cracks be filled? Which primer, base and top coat products will be used, where does the grip come from, and what is the finished thickness?
Ask, too, how the slab will be tested for moisture before anything is applied. A floor with no vapor retarder under it can look dry and still push moisture up through a new film. A written answer to each question is worth more than a brochure, because it can be checked after the work is done.
Rules on the Illinois Side of the Line
Lake Zurich sits in Ela Township in Lake County, and the village handles permits through the Building and Zoning Division of its Community Services Department. We confirm with the village whether a floor job needs a permit before it goes on the calendar. That check takes one e-mail and saves a stalled start.
Illinois sets its own limits on the VOC content of coatings an installer may apply, under Part 223 of the state’s air rules, while Wisconsin leaves that to the federal rule on manufacturers. We know which side of the line each job sits on and choose products that meet the limit where the floor is. Grinding dust and slurry are collected on site and never washed toward a storm drain or the lake the village is named for.
What a Fair Comparison Looks Like
Two quotes for the same garage can differ by a wide margin and both be honest. The gap usually lives in the prep, the number of layers and the thickness. Line them up step by step against the village list, and the cheaper quote often turns out to be missing one or two lines.
We would rather lose a job on a full scope than win it on a short one. If your slab needs repair before it can be coated, we will say so and put it in writing. That is the standard a public buyer set for its own floor, and it is a fair one for a home garage too.
- 20+ Years on Concrete
- Moisture Tested First
- Written System Proposals