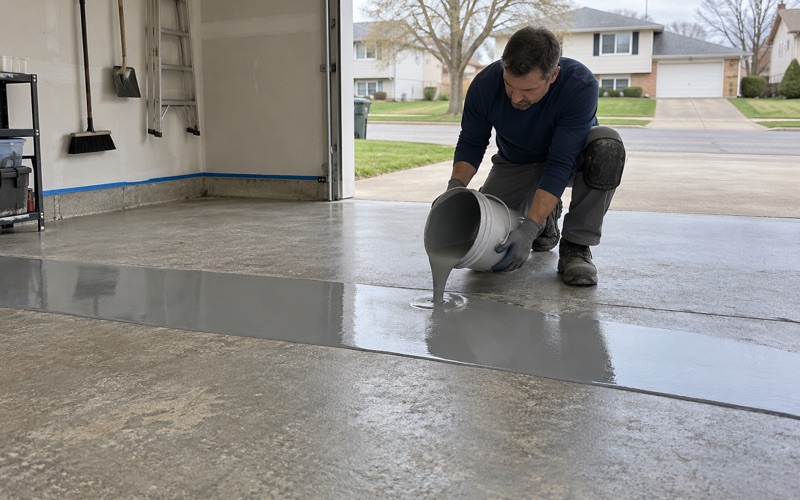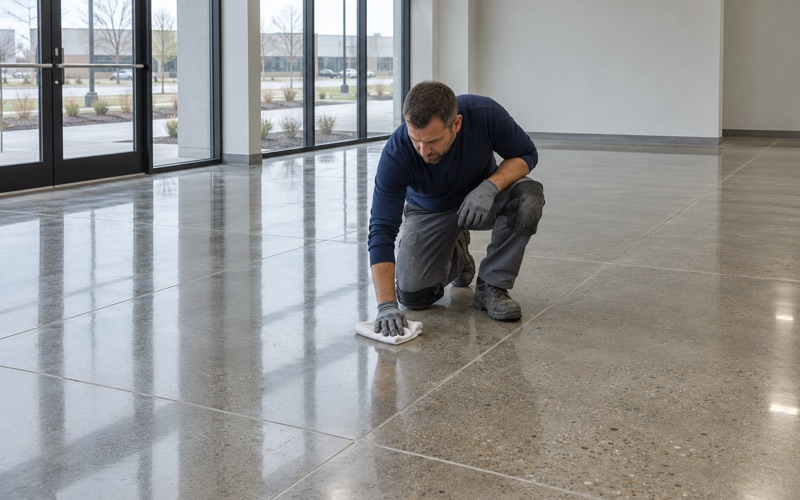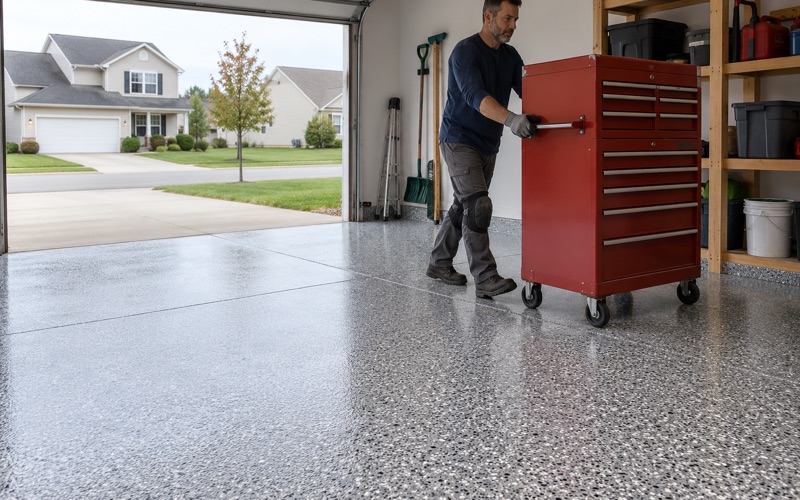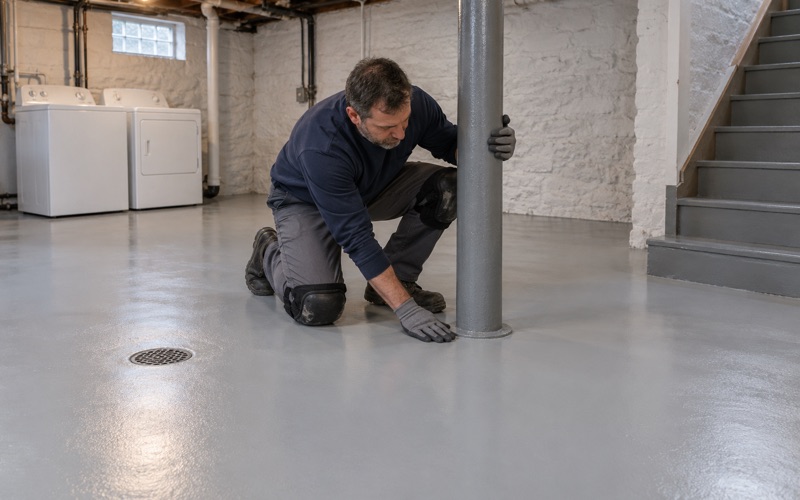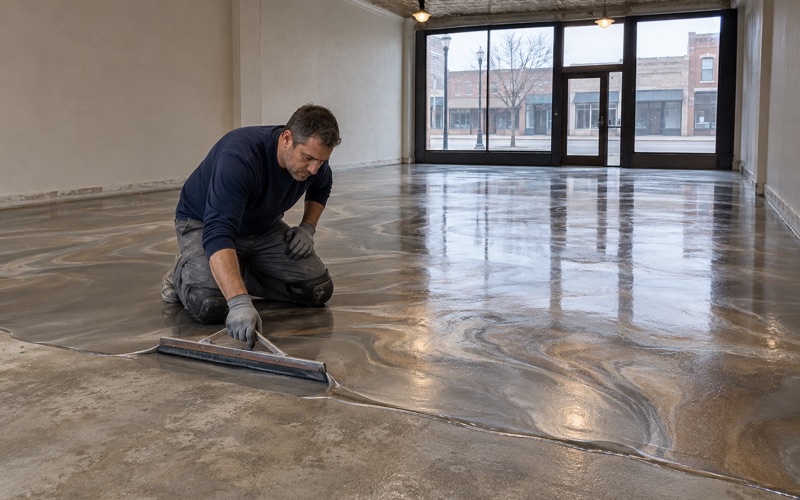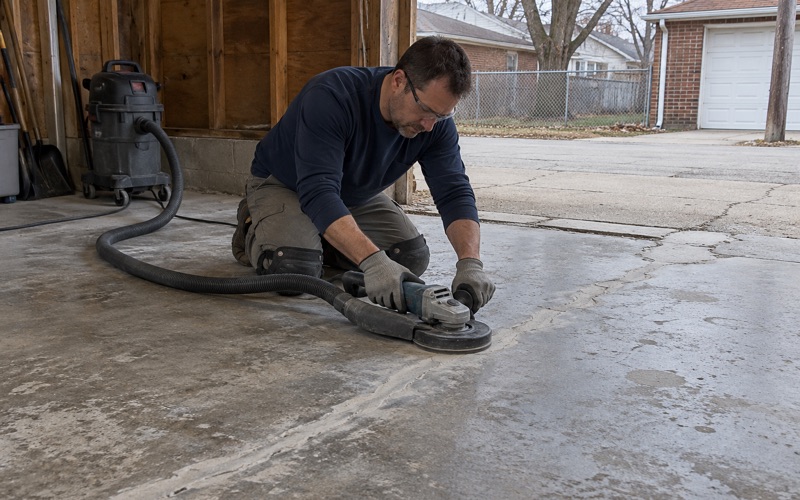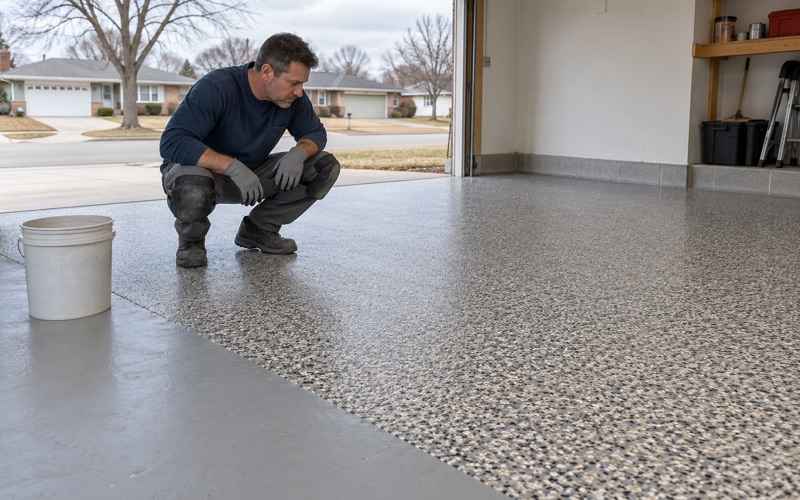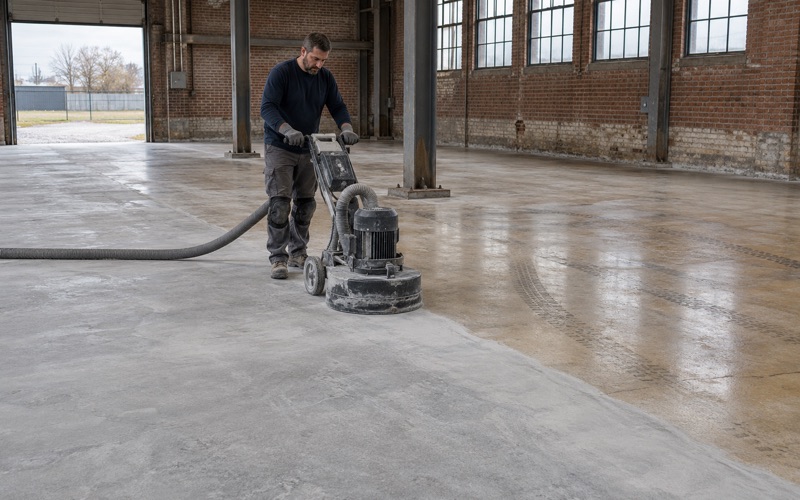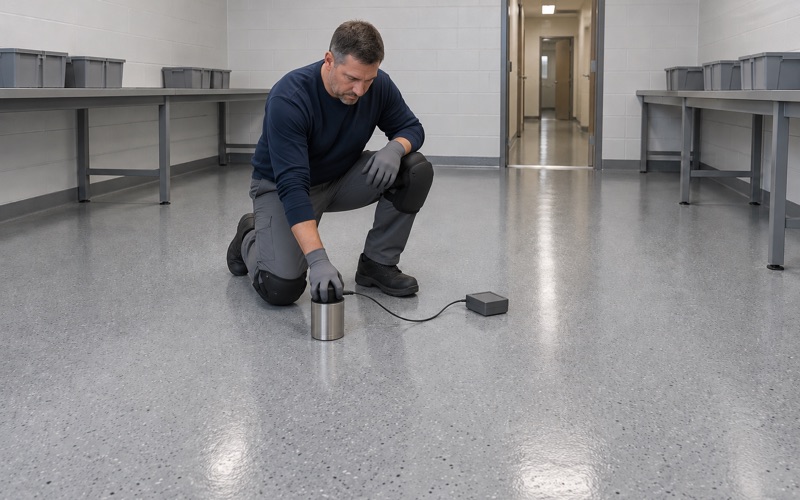
Kenosha Epoxy Flooring has spent more than 20 years putting epoxy flooring in Greendale garages, basements and shop spaces, and the first thing we do on any job here is look at what is actually under the floor. A coating is only as good as the concrete it bonds to. Every slab we coat is opened with a diamond grinder or shot blaster first, never acid etched.
Our quotes start with a walk through the cracks, joints and any old coating, and we tell you plainly when a slab needs repair or replacement before it can take a finish. Moisture testing is written into the scope as its own line, whether the floor is in a basement or a garage. The proposal names the product, the system build and the finished thickness so you can check what went down against what was quoted.
That habit matters more in this village than in most. Some of the garages here were never built with a concrete floor, some are shared with a neighbor, and some of the houses have no basement at all. The sections below walk through each of those situations and what they change about the work.
Is there a slab under your Original garage?
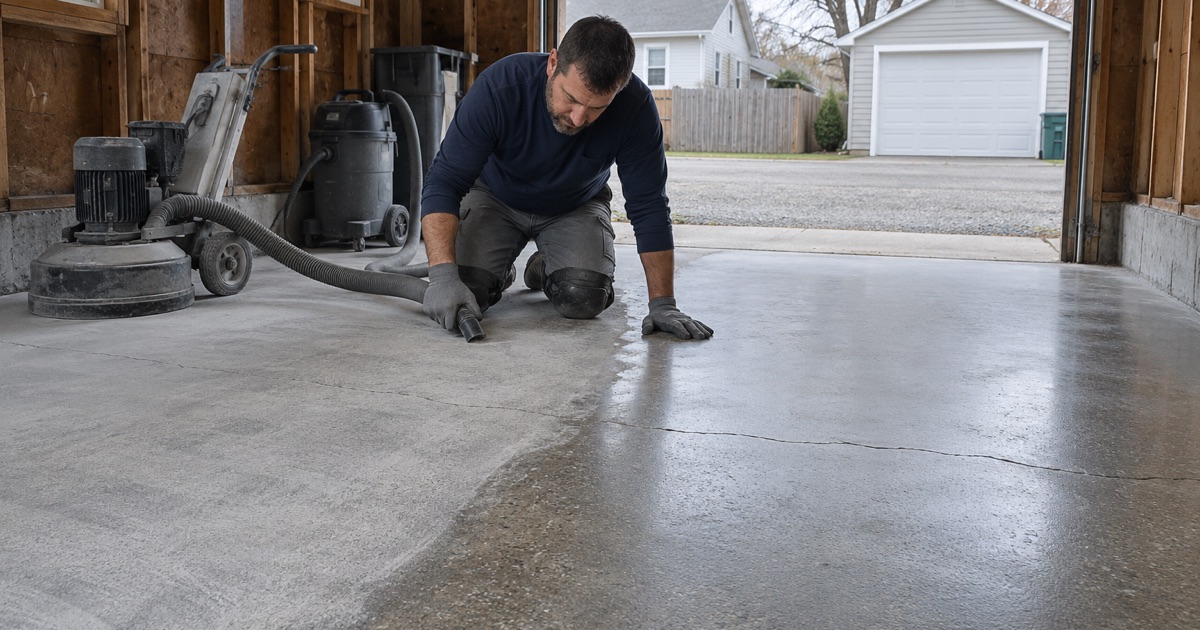
Greendale is a village in Milwaukee County, southwest of Milwaukee, and it began as a planned community the federal government built during the Great Depression. The first homes, known locally as the Originals, went up between 1936 and 1939, and the village counts 572 Original dwelling units in 366 buildings. The village publishes its own design guidelines for those homes, and they describe garages built very differently from a modern one.
Cement piers, a sill board and gravel
According to Design Guidelines for Your Greendale Original Home, first adopted in 2004 and revised in March 2026, the original garages used cement piers for their foundations. A 2-by-8 board served as the sill under the front garage doors, and the rest of the floor was gravel. In other words, the garage as originally built had no concrete slab at all.
That description is history, not a survey of today’s garages. Many Original garages have been rebuilt or slabbed in the decades since, so we never assume what is under the door until we have seen it. When the floor is concrete, we test and grind it like any other slab; when it is still gravel or a patchwork of old pours, the conversation changes.
Pouring a slab before any coating
A gravel floor has nothing for a coating to bond to, so the first step in that garage is a new concrete slab, not epoxy. We say so at the walkthrough rather than quoting a floor system for a surface that does not exist. Any change to an Original’s garage also falls under the village guidelines, which is a separate question from the coating itself.
Fresh concrete also has to give up its mixing water before anything goes on it. Once a new slab has cured, we check it with ASTM F2170 in-situ relative humidity probes or ASTM F1869 calcium chloride testing, then open it to the profile the system calls for. Coating a slab that is still drying is one of the most reliable ways to buy a blistered floor.
Rebuilding an Original garage under the guidelines
Owners who replace an Original garage outright work within limits the guidelines set. A detached garage stays one story, no more than 15 feet from grade to ridge and no more than 28 feet deep, and two-deep garages are not permitted. A two-car detached garage needs a minimum width of 20 feet, and the Plan Commission may grant a Special Exception on garage dimensions.
Those limits govern the building’s size and shape; the guidelines we have read say nothing about a floor finish inside it. What a rebuild changes for us is timing. A new garage means a new slab, and we schedule the coating for after it has cured and tested dry. That can mean a gap of weeks between the builders leaving and our crew arriving.
Looking for epoxy-flooring closer to Deerfield? See Epoxy-Flooring in Deerfield.
Shared garages and the lot line down the middle
The same guidelines note something we rarely meet anywhere else: some Original double garages were built for two households. Owners of adjoining properties shared the building, with a center wall straddling the side lot line between them. Multi-unit Original buildings had attached garages instead, one per unit, which raises its own version of the same question.
Half the floor belongs next door
In a shared garage, the floor on the far side of the center wall is your neighbor’s property, not yours. We can coat your half and stop at the wall, and we will quote it that way unless both owners ask us to do the whole building. What we will not do is grind or coat across the lot line on one owner’s say-so.
Splitting a floor has practical consequences too. Two halves poured or patched at different times may carry different moisture readings, different cracks and different old coatings, so we test and read each side on its own. If only one side is coated, the edge at the wall gets a clean termination so the film does not lift where it ends.
When both neighbors want a new floor
When both households want the same floor, one scope covering the full building usually makes the most sense. We still write a separate contract for each owner before taking any deposit, because Wisconsin’s ATCP 110 home improvement rule requires a written contract whenever payment is due before the work is complete. Each contract names the products and any warranty that applies.
The center wall also matters to the slab under it. Where the floor runs continuously beneath that wall, a crack on one side can travel to the other, and a coating follows whatever the concrete does. We explain before the job that a film will move with the slab rather than stop it, on both halves alike.
Building the floor for winter traffic
A garage floor in Milwaukee County takes the same punishment as one in Kenosha, with road salt and calcium chloride brine riding in on the tires all winter. We build garage systems for that exposure, typically a 100% solids epoxy base with a vinyl flake or quartz aggregate broadcast and a polyaspartic topcoat. A system built that way also resists hot tire pickup once it has fully cured.
Grinding a shared or single garage throws off dust and slurry, and we collect it on site rather than washing it toward the street drain. In a neighborhood where garages can share a wall, that matters to the neighbors as much as to you. Dust control is part of the scope we write, not an extra added at the end.
Originals without basements, postwar homes with them
The Original houses were built on a cement slab poured across 5-foot-high concrete foundation walls, and in the words of the village guidelines, they did not have basements. Beneath that slab sits a dirt-floor crawl space. The walls themselves are cincrete block, a mix of concrete and ashes, which tells you how differently these homes were put together.
What a slab over a crawl space changes
An Original has no basement floor for us to coat, so the basement work that suits most Greendale houses simply does not apply to these homes. The garage is usually the floor in question. If a homeowner asks about the slab inside the house itself, we treat it as a slab with an earth crawl space beneath it and test before quoting anything.
A crawl space under a slab can keep the underside damp, and a floor that looks dry on top is no proof otherwise. We start with an ASTM D4263 plastic sheet test as a quick read and follow it with calcium chloride or in-situ humidity testing measured against the coating maker’s limits. Where readings run high, a moisture-mitigation primer goes down before the build coats.
Postwar Greendale and its basement floors
Outside the Originals, Greendale is mostly a village of houses built after the war. Census figures put 65 percent of all housing units in the 1950 to 1979 range, and 88.8 percent of owner households live in detached houses. Those are the homes where a basement or attached garage floor is the usual question.
A basement slab carries risks a garage does not, including hydrostatic pressure from below and efflorescence where moisture pushes salts to the surface. We detail around the sump pit and floor drain, and we read our warranty exclusions aloud before the sale, moisture first. We also do not sell a floor coating as a way to reduce radon, because it is not one.
Permits, contracts and scheduling with the village
Wisconsin issues no license for floor coating work, so the question of whether a job needs a permit sits with each municipality. In Greendale that means Village of Greendale Inspection Services at 6500 Northway, reachable at 414-423-2100. We confirm with them before a job is put on the schedule rather than guessing.
What the village permit list names
Municipal Ordinance 15.07 requires a permit for finishing a basement and for turning an attached garage into habitable space, along with structural alterations and excavation or grading. A floor coating on its own is not named on the village’s permit page. If your project crosses into finishing a basement or converting a garage, the permit belongs to that larger job.
When a permit is needed, Inspection Services asks that it be processed before work starts and suggests allowing five business days. Inspections are booked at least two business days ahead. A new slab poured in an Original garage is a different matter from a coating, and we point owners to Inspection Services and the design guidelines before that concrete is ordered.
Products and the federal coatings rule
Greendale sits in Wisconsin, which has no state rule of its own on the VOC content of architectural coatings, so the federal rule at 40 CFR 59 Subpart D governs what manufacturers may sell. Across the Illinois line, installers face state VOC limits under Part 223 of the Illinois Administrative Code. We keep track of which side a job is on and choose products accordingly.
Choosing the product is only half of it; the slab has to be opened to the surface profile that product specifies, measured against the ICRI CSP scale. We get there with diamond grinding or shot blasting, depending on the floor, and fix cracks and joints before the first coat. Amine blush on an epoxy coat is checked for and removed before the next layer, so the coats bond to each other.
Timing a garage floor in Greendale
An unheated garage is the hardest floor to schedule in a Wisconsin winter. Coatings need the slab warm enough to cure and comfortably above the dew point, and when a detached garage cannot hold those conditions, we tell you plainly that the job waits for spring. Rushing a cure through a cold snap is how a floor ends up soft, cloudy or peeling.
In a heated basement or attached garage the window is wider, and the calendar matters less than the readings we take on the day. Either way, the warranty terms are written into the contract along with the products, and we go over them before you sign. You know before the deposit what the floor is, what it is not, and when it goes down.
- 20+ Years on Concrete
- Moisture Tested First
- Written System Proposals