Kenosha Epoxy Flooring brings more than 20 years to epoxy flooring in Gages Lake, and on a service floor we start from the drawing that already governs the concrete. In a wheel alignment bay, that drawing belongs to the lift maker, and it sets tolerances a coating cannot ignore. Our job is to fit a durable floor inside those numbers rather than build over them.
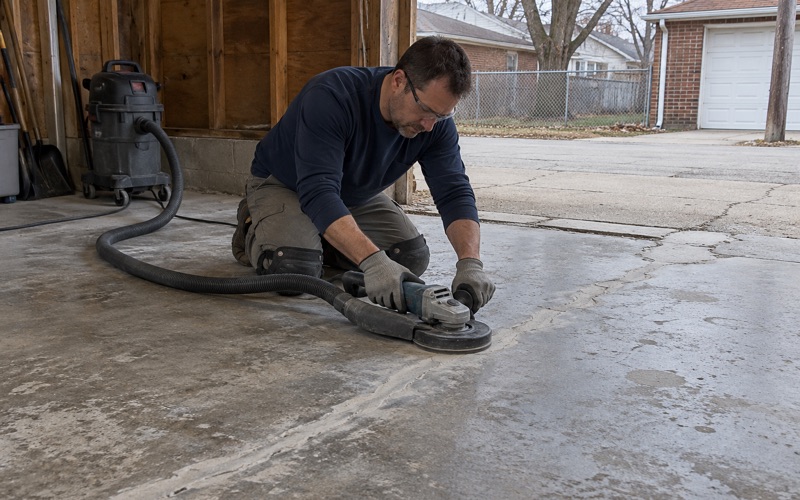
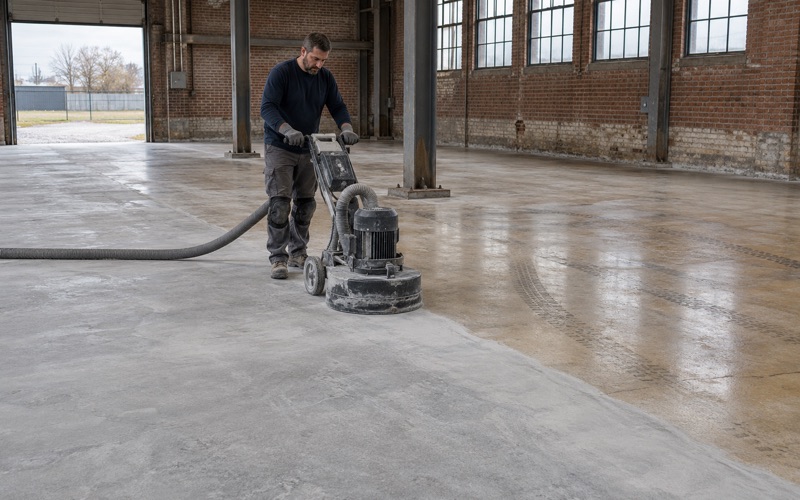
Every slab we coat is opened with a diamond grinder or shot blaster first, never acid etched, because a coating only bonds to concrete that has been cut back to a sound surface. Before we quote, we read the cracks, joints and any old coating, and we say plainly when a slab needs repair before it can take a system.
The proposal names the product, the system build and the finished thickness. In an alignment bay that last number matters more than usual, because it decides where the new floor meets the rack. Moisture testing sits in the same scope as a line item, so nothing about the slab is guessed at after the coating is down.
An Alignment Shop on Gages Lake Road
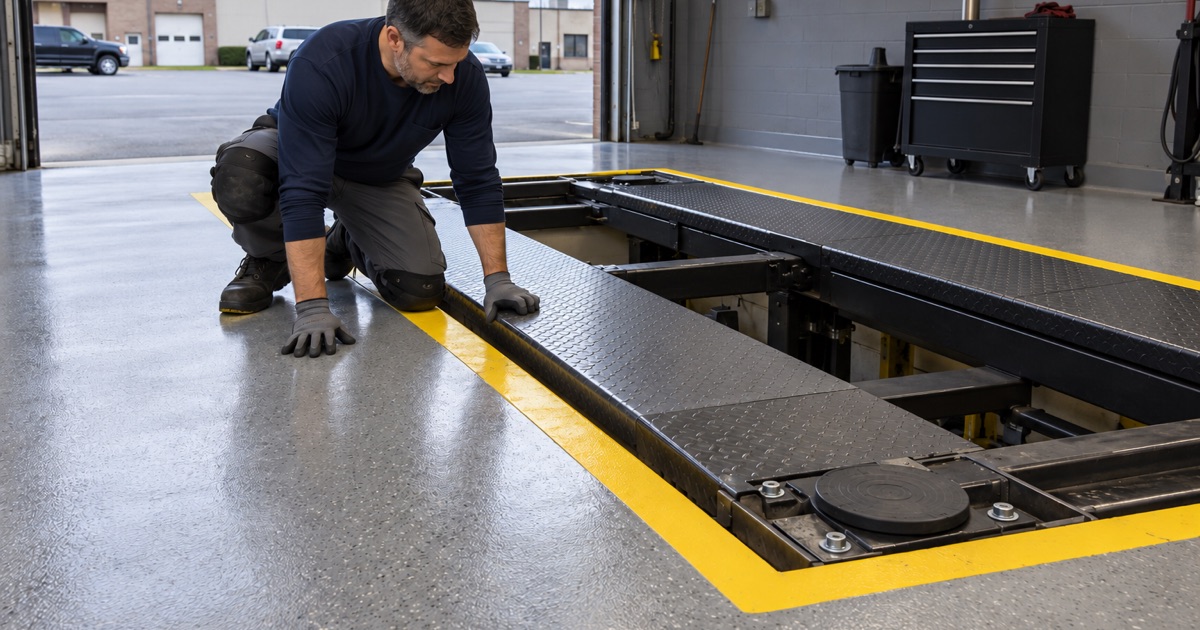
A service bay inside the CDP
Gages Lake Auto Repair, at 18409 W. Gages Lake Rd, has operated since 2006 and lists wheel alignment among its services, alongside brakes, tires, undercar work and fleet service. The address geocodes inside the Gages Lake census-designated place, in Warren Township. We name it as a place on the map, not as a customer, and we have not seen which rack it runs.
What the listing does tell us is that alignment work happens on this stretch of road. An alignment bay is a floor with a machine’s tolerances written onto it, so anyone coating one has to start from the lift maker’s paperwork. Every decision about the coating follows from that paperwork.
What the lift maker’s specification says
Hunter Engineering’s site specification for its RX45KFPS flush-mount alignment rack, Form 7517-TE, calls for concrete at least 3 inches thick and rated 3,000 psi. It allows no more than 2 inches of floor slope over 126 inches. The drawing states that its dimensions are for the end result, meaning the finished floor rather than bare concrete.
Hunter’s four-post racks carry a different floor requirement, a minimum of 4 inches at 3,000 psi, with the thickness measured and verified. We quote these documents as the governing specification, not as an endorsement. Hunter is a source we cite, not a partner of ours, and the lift maker’s documents, not a flooring contractor, decide what happens at the anchors.
Testing the slab before the plan
Those numbers describe the slab the rack was designed for, not necessarily the slab in the bay today. Before we commit to a system, we check thickness where we can see it, measure slope across the rack footprint and read every crack and joint. A slab that falls short of the lift maker’s figures is a repair conversation, not a coating one.
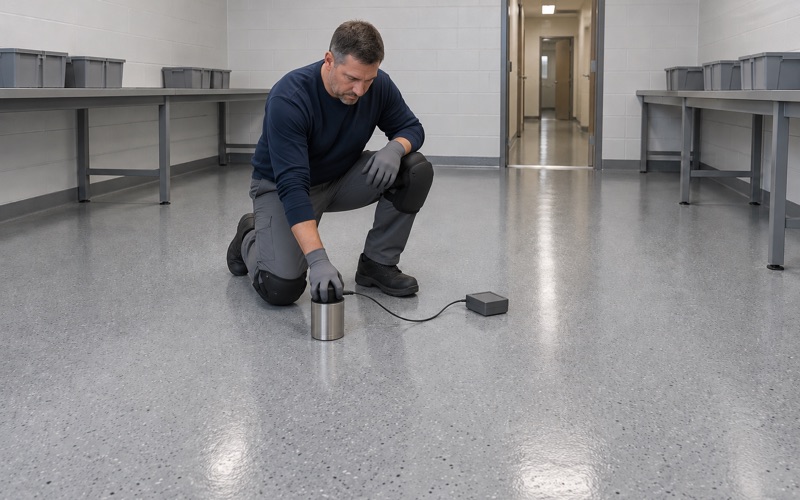
Moisture comes next. We run ASTM F2170 in-situ relative humidity probes or ASTM F1869 calcium chloride tests as the slab calls for, because moisture pushing up through a slab is what lifts a coating. Warranty exclusions are read aloud before the job is sold, and moisture is the first one we name.
Looking for epoxy-flooring closer to Round Lake Beach? See Round Lake Beach Epoxy-Flooring.
Build Height at a Flush Rack’s Edge
The rack is set to the finished floor
A flush-mount rack is installed so its top sits level with the floor around it. Hunter’s drawing makes the point directly: tile thickness, where it applies, must be considered before the concrete is poured. The same logic applies to a resin system, because every mil we add raises the surface the rack was leveled against.
That is why the finished thickness on our proposal is not a sales detail in an alignment bay. A thin 100% solids epoxy build changes the edge very little, while a broadcast system with a thick topcoat changes it more. The shop owner should see the number before the job, not discover it with a straightedge afterward.
Choosing a system for the approach
Around the rack we usually favor a lower-build system over a deep vinyl flake or quartz aggregate broadcast. A ground slab, a primer and a polyaspartic or polyurea topcoat can give a hard, cleanable surface without stacking much height at the edge. Where a customer wants more texture, we show what that adds in thickness before anything is ordered.
The rest of the bay can carry a heavier build if the owner wants it, with a taper or a planned transition before the rack. We draw that line on the floor during the walk-through so everyone agrees where the thicker system stops. A floor that reads level to the eye but rises at the rack lip is the result we are planning against.
Slope stays the slab’s job
A coating follows the slab under it. It will not correct a floor that already exceeds 2 inches of slope over 126 inches, and we say so before the job rather than letting a thicker build pose as a fix. If slope is out, that is concrete work, and it comes before any resin.
The same honesty applies to movement. A coating is a film over the concrete, so a crack that moves will show through, and a joint that works will need a semirigid filler rather than a hard patch. We point out those spots on the walk-through and write them into the scope.
The Pit, Its Yellow Edge and the Anchors
Profiling a hard-troweled pit
Hunter’s spec calls for the entire pit, bottom and walls, to carry a hard-trowel finish, with the pit floor sloped toward a center drain. A hard-troweled surface is dense and smooth, which is exactly what keeps a coating from bonding. We profile it mechanically, with diamond tooling sized for walls and corners, until it reaches the profile the primer needs.
We measure that against the ICRI CSP scale rather than by feel. Acid etching a pit would leave residue in a low spot that drains to one point, and we do not acid etch anywhere. The center drain stays open and detailed, so wash water still finds it after the floor is coated.
Keeping the safety yellow edge
The spec also calls for an angle around the pit perimeter painted safety yellow, an item Hunter notes it does not supply. That yellow line is a hazard marking for anyone walking the bay. We protect it during grinding and coating, or we restore it as a separate, clearly scoped step, so the edge is never left as an unmarked drop.
Where a shop wants the yellow carried into the floor system itself, we can build it into the topcoat as a defined band. Either way, the proposal says which approach we are taking and who owns that edge when the job is done.
Where the coating stops
Lift anchors and pads belong to the lift maker. Hunter publishes a separate anchoring guide with concrete requirements and replacement pads for its lifts, and those documents govern that concrete, not us. We do not install, certify or service lifts, so we never grind into, patch over or reshape an anchor or pad area.
Instead we mask a clean margin around each one and terminate the coating at a crisp edge. If an anchor area looks damaged, we say so and leave it for whoever services the lift. Grinding dust from the rest of the bay is collected on site and kept out of the pit drain.
Who Permits a Floor Job in Unincorporated Gages Lake
No village in the chain
Gages Lake is a census-designated place in Warren Township, Lake County, with a 2020 census population of 10,637. It has no village government, so there is no village code or village contractor registration between a floor job and the county. A commercial bay inside the CDP answers to Lake County Planning, Building & Development, the same office a house here answers to.
Warren Township Center at 17801 W. Washington St holds the township offices, but the township does not issue building permits here. For a coating project, the county is the office we call, and we make that call before the job is scheduled.
What the county’s lists say
Lake County requires a building permit for new structures, additions and alterations. Its exempt list names interior and exterior painting and carpet installation, and a separate registration track covers minor improvements such as re-roofing, windows, fences and sheds. Floor coating is not named on either list, which is why we confirm the requirement with the county rather than assume an answer.
When a bay also needs concrete work, such as repair to bring slope back inside the lift maker’s figures, we put that scope in front of the county as well, because concrete work and a coating are different questions. The answer is written down before a date goes on the calendar.
Illinois rules that travel with the job
Illinois issues no license for general, flooring or coatings contractors, so we do not claim a state license here. What Illinois does regulate is the product: 35 Ill. Adm. Code Part 223 limits the VOC content of architectural coatings an installer may apply. Wisconsin leaves that to the federal 40 CFR 59 rule on manufacturers, so we choose the product for the side of the line the job is on.
Curing is planned against slab temperature and the dew point spread at the surface rather than a calendar date. We do not coat a cold, damp slab to hold a date, and we say plainly when conditions mean waiting. Amine blush on a cold surface is one defect that rule guards against.
- 20+ Years on Concrete
- Moisture Tested First
- Written System Proposals