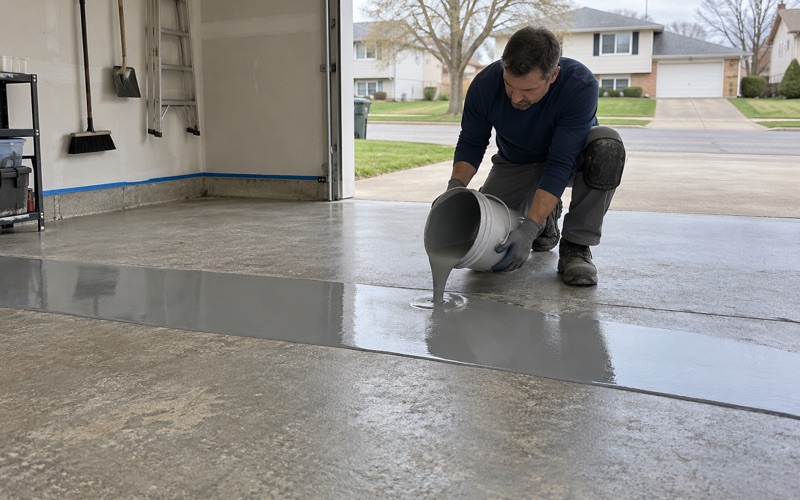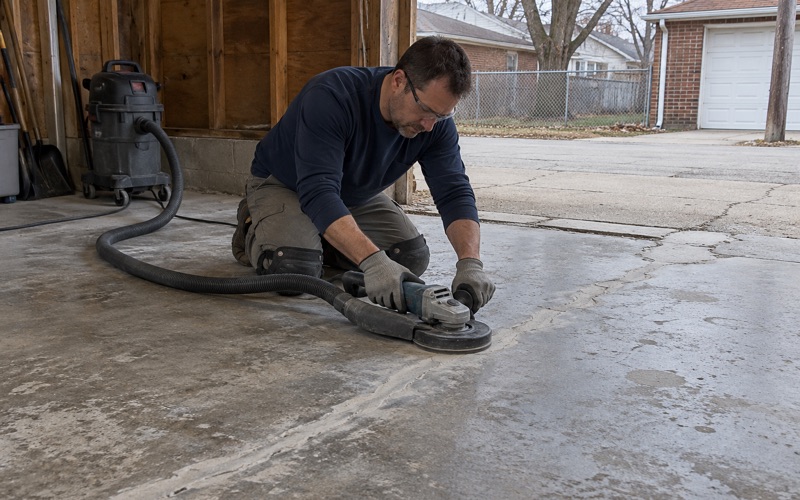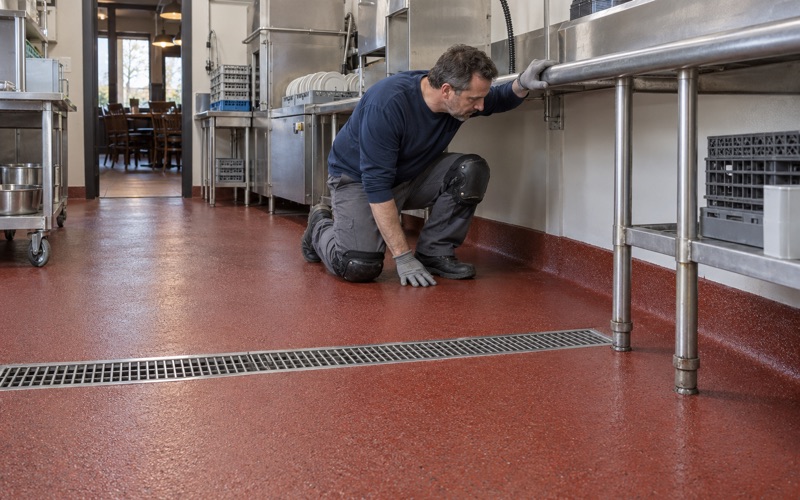
Kenosha Epoxy Flooring has spent more than 20 years on epoxy flooring in Cudahy and across southeastern Wisconsin, coating garage slabs, basement floors and working shop floors. Every job starts with the concrete itself. We open the surface with a diamond grinder or a shot blaster, and we never use acid etching as a shortcut.
Before we price a floor, we walk it and read what is already there: the cracks, the saw joints, any old paint or coating, and the way water has moved across it. If a slab needs repair or replacement before a coating can hold, we tell you that first. A coated floor that fails in two winters costs more than an honest no.
Our written proposal names the product, the system build and the finished thickness. That gives you something to hold the finished floor against. Moisture testing sits in that same scope as its own line, priced up front rather than offered after a floor has already started to blister.
What Cudahy’s Garage Sheet Already Tells Us About Your Floor
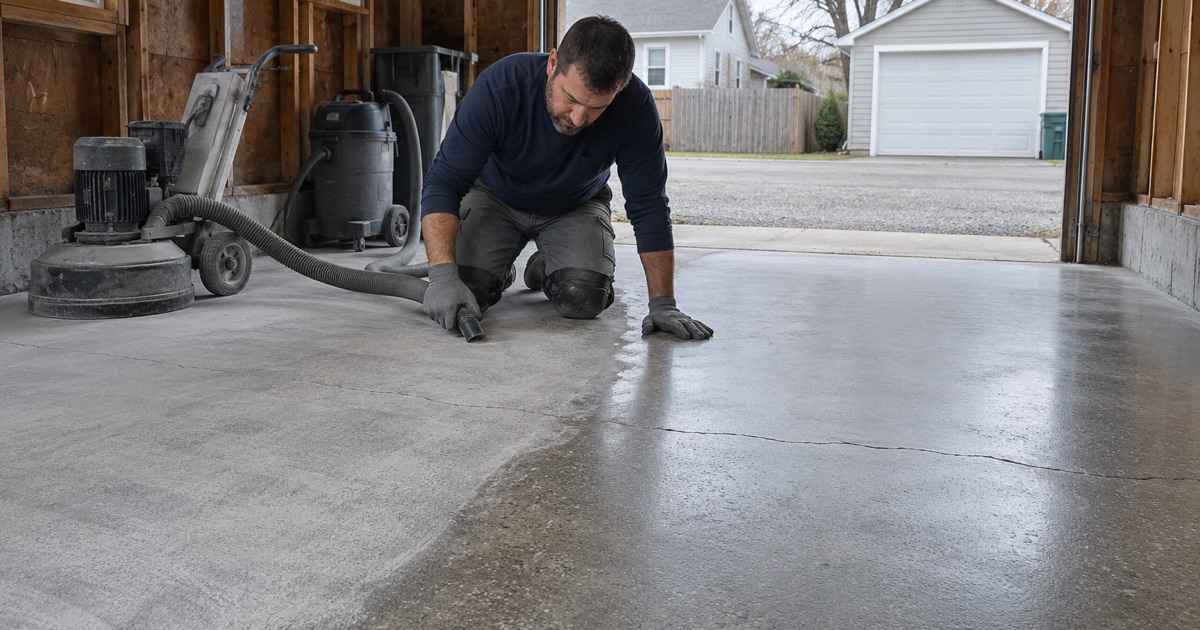
Most estimates begin with a tape measure. In Cudahy, a detached garage built to the city’s own Accessory Building information sheet has much of its floor decided on paper. That sheet, marked revised in 2002, sets the size and the slab, and it gives us a fair picture of the floor before we arrive.
Lot width sets the square footage
The sheet caps a detached garage by the width of the lot it sits on. A 30-foot lot allows 528 square feet, a lot wider than 30 and narrower than 45 feet allows 624, and a lot over 45 feet allows 720. Those three figures are the starting point for any detached garage quote we write here.
For you, that means a ballpark floor price can be framed early, because the area is rarely a mystery. We still measure on site, since the sheet sets a ceiling rather than a fixed size. Bays, steps and floor drains also change how much grinding and edge work a floor takes.
A 4-inch slab with a thickened edge
The same sheet calls for a minimum 4-inch concrete slab with a thickened perimeter, laid on at least 4 inches of compacted gravel. The city inspects after the forms are set and again before the pour. That is a reasonable base for a coating, and it tells us where the slab is thinnest.
A thickened edge stiffens the perimeter, but the middle of a 4-inch slab can still crack as it settles. We map those cracks before quoting and explain how we will treat each one. A coating is a film that follows the concrete under it, so it will not stop a moving crack from moving.
No vapor retarder is named
The sheet describes the gravel base but names no vapor retarder under the slab. Without a sheet of plastic between the ground and the concrete, moisture can rise through the floor even when the surface looks dry. A dry-looking slab and a dry slab are not the same thing.
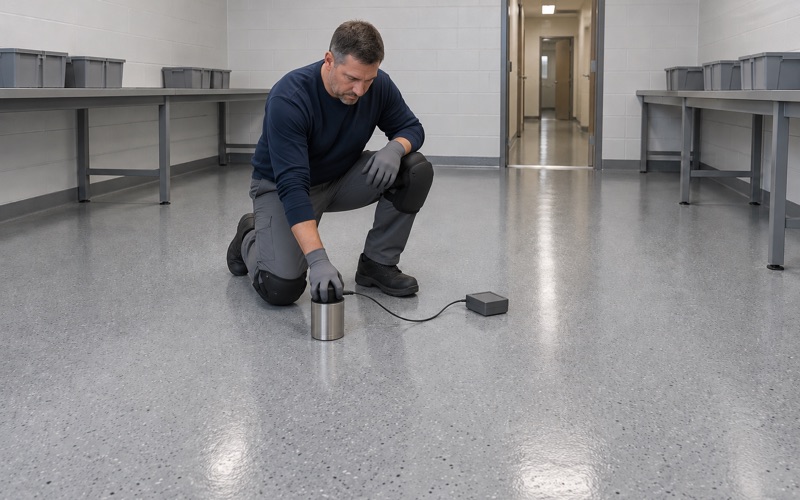
That is why we test before we coat. Depending on the floor, we use a plastic sheet test under ASTM D4263, calcium chloride emission testing under ASTM F1869, or in-situ relative humidity probes under ASTM F2170. When readings run high, a moisture-mitigation primer goes into the system build and the proposal says so.
Older outbuildings may have no slab
The sheet also notes that a concrete slab is not required for all structures, and it directs owners to the Inspection Department on that point. An older shed or outbuilding in Cudahy may sit on something other than poured concrete. We check what is actually underfoot before a coating is discussed.
If a building has a dirt or gravel floor, a coating is not the answer, and we will say so. A new slab poured to the sheet’s 4-inch, thickened-edge standard would need to cure fully before we ground and coated it. We can walk through that timeline with you while the pour is still being planned.
Looking for epoxy-flooring closer to Wauconda? See Epoxy-Flooring Services in Wauconda.
Narrow Lots, Alley Doors and Short Aprons
Plenty of Cudahy garages open onto an alley rather than a front drive. The garage sheet sets the rules for that layout, and the layout changes how a floor wears. It also shapes how we stage the equipment and the crew on the day of the job.
The 5-foot alley setback
When the overhead door faces the alley, the sheet requires the garage to sit at least 5 feet back from the alley line. That leaves a short apron between the door and the alley surface. A car pulling in carries whatever is on the alley straight onto the garage floor in a few feet.
We treat the first few feet inside an alley-loaded door as the hardest-working part of the floor. That zone gets close attention to the edge detail at the door, where the slab meets the apron. It is also where we look first for scaling, old patching and the slow damage that standing slush leaves behind.
Salt and brine off the tires
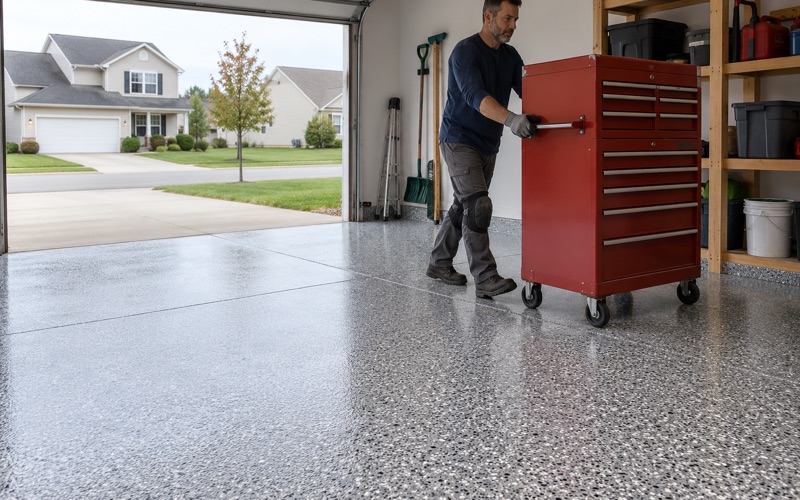
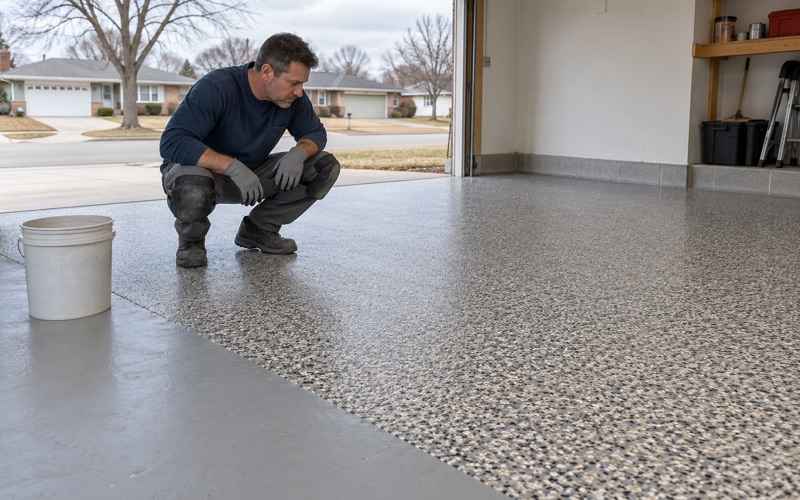
Winter on the Lake Michigan shore means rock salt and calcium chloride brine riding in on every set of tires. We build garage floors for that load, usually a 100% solids epoxy base with a vinyl flake or quartz broadcast. A polyaspartic or polyurea topcoat then resists the chemicals and the hot tire pickup that weaker garage paints suffer.
The broadcast also adds texture, which matters on a wet, salty floor near the door. We set the grit to the way you use the space, a little coarser for a daily driver and finer for a workshop bay. Grinding dust and slurry are collected on site, and none of it is washed toward the alley or a storm drain.
Waiting for the right curing weather
An unheated detached garage is at the mercy of the season. We schedule curing against the slab temperature and the dew point spread at the surface, not against a date on the calendar. Coating a slab too close to the dew point invites amine blush and a weak bond.
When a cold garage cannot reach a safe range, we say plainly that the job has to wait for spring. We would rather move a start date than hand you a floor that cured badly. The warranty exclusions are read to you before you sign, and moisture is the first one on the list.
Basement Floors in a City That Asks Where the Drain Goes
Cudahy’s Basement Rooms information sheet sets out what a permit application for a finished basement room has to show. It asks for scale drawings of the whole basement, the room sizes, the plumbing fixtures and the heating equipment. It also asks where the floor drain sits.
Floor drain placement on the drawings
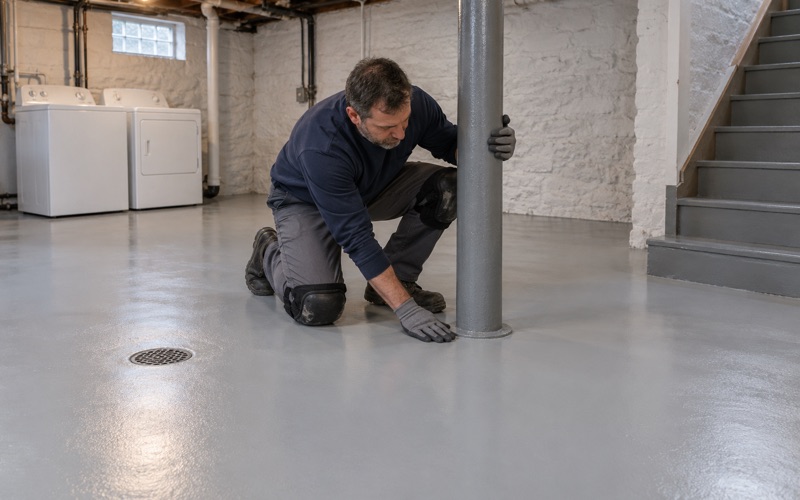
The sheet does not mention floor finishes, and we do not suggest it does. What it does is fix the floor drain on paper before the room is built. That drain shapes how a basement coating is laid out, because the floor should still carry water toward it once the coating is down.
We detail the drain and any sump pit as part of the system, so the coating meets the drain body cleanly rather than leaving a ragged edge. Wisconsin issues no license for floor coating work. Before anything is scheduled, we confirm with the city’s Inspection Department whether the job in front of us needs a permit.
Moisture below grade
A basement slab sits in the ground, and hydrostatic pressure under it can push water vapor up through the concrete. White efflorescence on the surface is often the first sign. We run moisture testing on every basement floor we quote, with the results written into the scope rather than guessed at.
Where readings exceed what the product allows, a moisture-mitigation primer or a urethane cement system may be the better build. We explain the difference in plain terms and price both when either could work. If the slab is too wet for any coating, we tell you that before any money changes hands.
A written contract first
Every home job gets a written contract before a deposit is taken, as Wisconsin’s ATCP 110 home improvement rule requires. The contract lists the products, the system build and any warranty terms. You know exactly what is going onto your basement floor and what is excluded.
Plant, Shop and Kitchen Floors Near Packard Avenue
Cudahy is a Milwaukee County city on the Lake Michigan shore just south of Milwaukee. ATI’s forging plant, formerly Ladish Co., sits at 5481 S. Packard Avenue and covers about 1.4 million square feet. Shop, warehouse and plant floors in a city with industry on that scale need a coating system chosen for weight and steady traffic.
Warehouse and shop floors
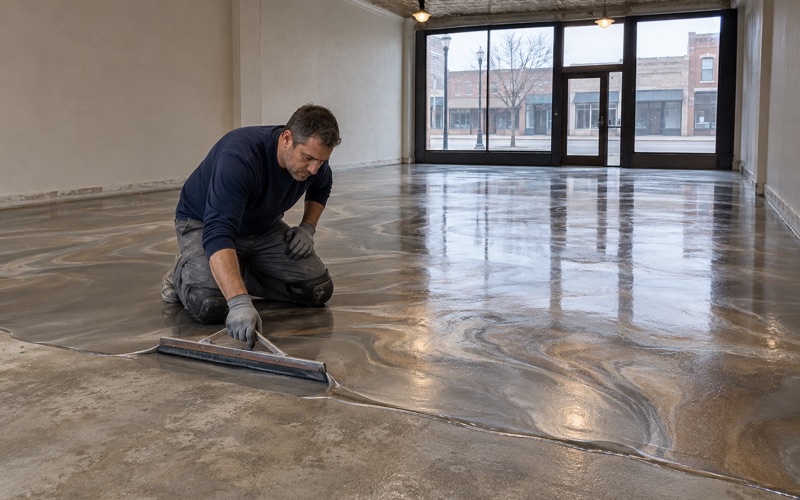
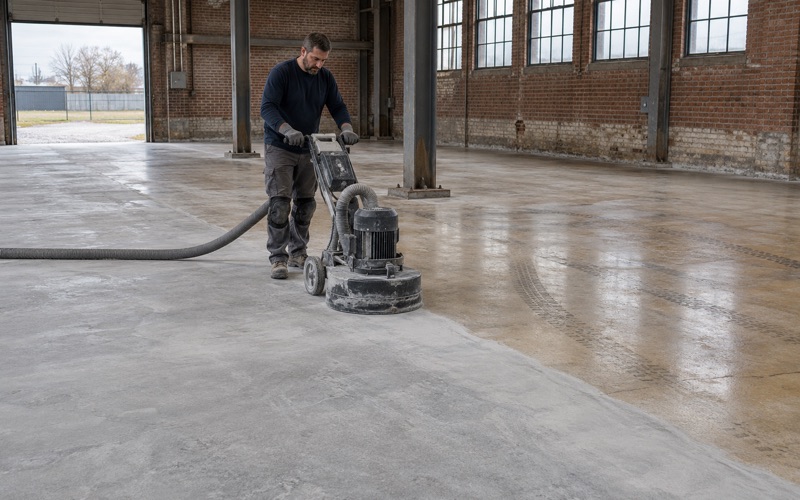
For warehouse and shop floors, we fill control joints with a semirigid filler before any coating goes over them. That keeps forklift and cart wheels from breaking down the joint edges. Diamond grinding brings the slab to the ICRI surface profile the system calls for.
We schedule industrial work around the hours your building has to keep running, including overnight and weekend windows. Areas that need static control can be built with a static-dissipative or ESD system tested to its resistance range. Densifying bare concrete with lithium silicate is another option where a full coating is more than a floor needs.
Food spaces and plan review
Restaurants and food businesses in Cudahy permit through the Environmental Health Consortium that serves Cudahy, South Milwaukee and St. Francis, run from the South Milwaukee Health Department. A renovation can trigger a pre-inspection fee and plan review, and the application asks for the contractor’s name. We provide our details for that application.
Commercial kitchens usually call for urethane cement with coved floor and wall junctures, which the Wisconsin Food Code expects at that joint. We plan the cove height and the drain detailing together. Kitchen work is booked around service hours so the room is closed only as long as the cure requires.
Getting a Cudahy quote
Tell us whether the floor is a garage, a basement or a working space, and if it is a detached garage, the width of your lot. That one number often tells us the most the floor can measure before we visit. We then walk the slab, test it and return a written proposal naming the product, the build and the thickness.
- 20+ Years on Concrete
- Moisture Tested First
- Written System Proposals