Kenosha Epoxy Flooring has spent more than 20 years on epoxy flooring in Burlington and across our service area, and industrial work here tends to start with a safety file rather than a sample board. A plant floor in this city can sit beside a refrigeration system that federal rules treat as a covered process. That changes who has to be trained, which papers have to be signed and when a grinder is allowed to run.
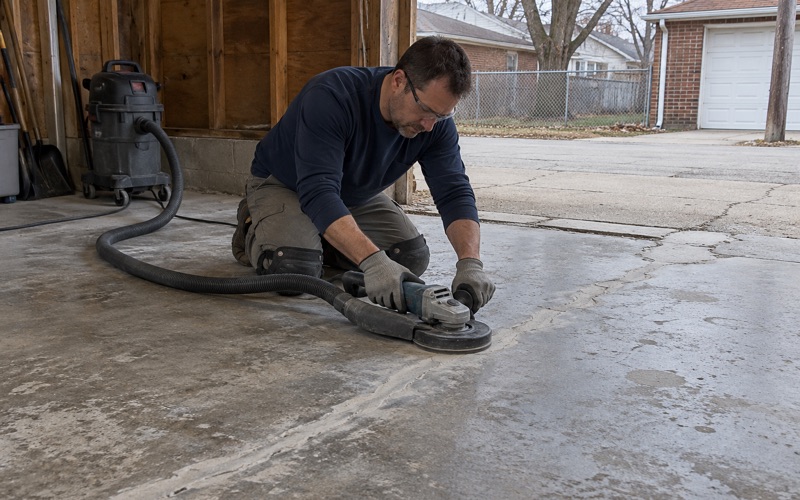
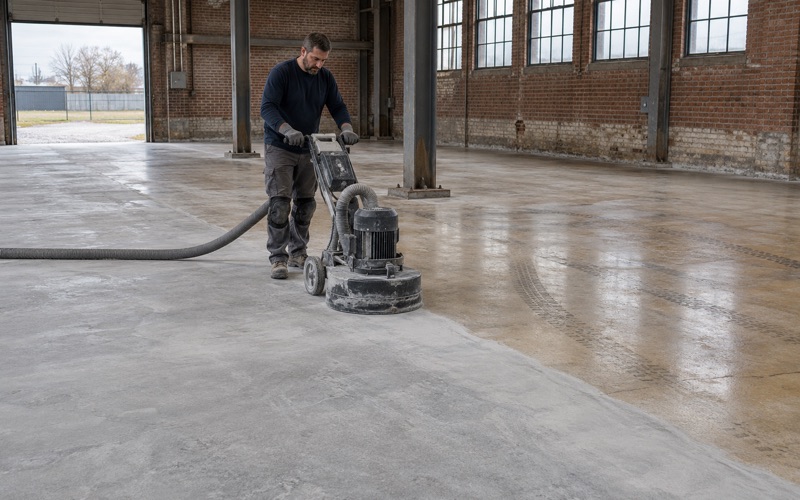
Our part of that work is the floor itself, done the way we do it everywhere. Every slab is opened with a diamond grinder or a shot blaster, never acid etched, and the proposal spells out the product, the system build and the finished thickness so the plant can check what went down against what was quoted. Moisture testing is written into the scope as its own line.
Homeowners get the same plain dealing on a smaller slab. We look at the cracks, joints and any old coating before we price a garage, and we tell you when the concrete needs repair or replacement first. A coating is a film that follows the slab beneath it, so we will not promise that it stops a crack from moving.
An Egg Plant With Two Ammonia Engine Rooms
Echo Lake Foods runs a plant at 33102 South Honey Lake Road, inside Burlington city limits in Racine County. The company makes ready-to-eat egg products and breakfast foods such as waffles, pancakes, scrambled eggs and frozen cooked omelets, and Cal-Maine agreed to acquire it for $258 million in April 2025. Cold product needs refrigeration, and here the refrigerant is anhydrous ammonia.
What OSHA’s 2013 Inspection Recorded
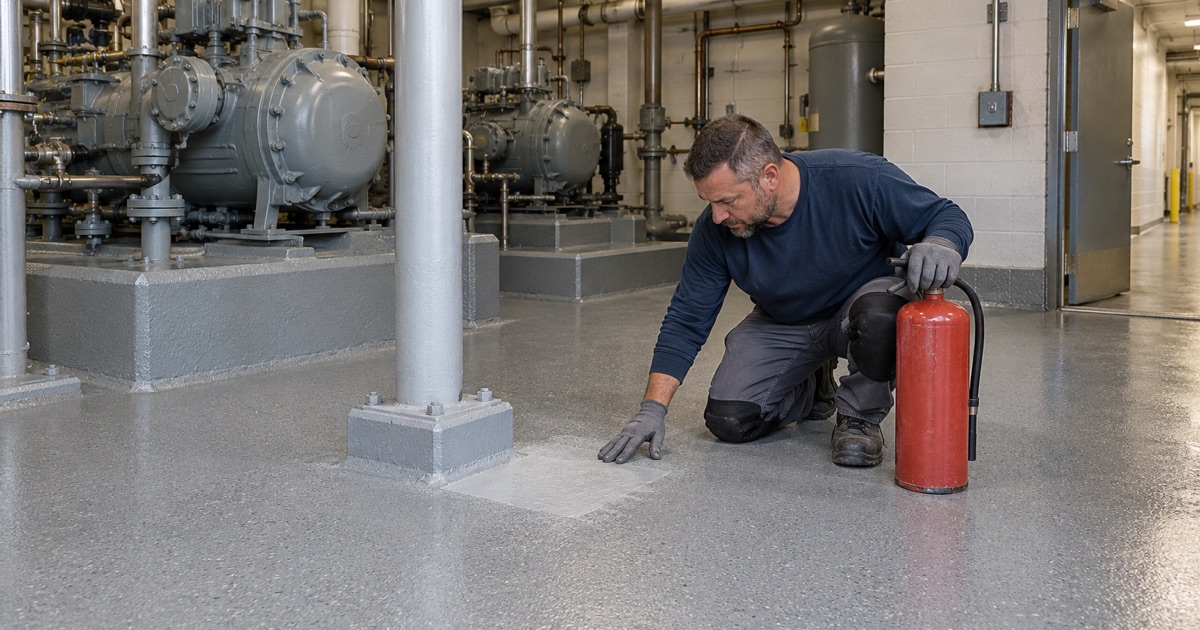
OSHA inspection 845383 ran from January to June 2013 at the Honey Lake Road site, and its citation, issued in July 2013, names an East and a West engine room. The West system used high- and low-temperature recirculation tanks. The East engine room had a listed design charge of 9,000 pounds, but the citation says the system held about 11,052 pounds on December 27, 2012.
That charge, in the citation’s words, exceeded both the listed design charge and the threshold quantity for anhydrous ammonia in Appendix A. The same document noted leakage of about 6.5 pounds per day and no written employee-participation plan for the East system. Those are 2012 and 2013 readings and we have not seen a current inventory, so we treat them as the history behind the paperwork, not as today’s numbers.
Why a Covered Process Changes a Floor Job
Under 29 CFR 1910.119(h)(1), the contractor rules reach anyone doing maintenance or repair, turnaround, major renovation or specialty work on or adjacent to a covered process. A floor crew grinding and coating an engine-room slab, or a dock beside one, fits that description. The crew’s company becomes a contract employer in the rule’s language, with duties of its own.
That is the practical difference between a plant floor on Honey Lake Road and a warehouse floor with no ammonia in the building. The job is planned through the plant’s safety program from the first walk-through, not slotted into a weekend and sorted out at the gate. We would rather spend a day on documents than lose a shutdown window because one training record was missing.
New Lines Going In Through 2027
Cal-Maine’s $15 million Echo Lake project consolidates all scrambled-egg manufacturing into one modernized Burlington facility with a new production line, adding 17 million pounds a year by mid-fiscal 2027. A previously announced $14.8 million high-speed pancake line adds 12 million pounds through early fiscal 2027. The company has flagged temporary lower volumes and higher costs from late in the second quarter of fiscal 2026.
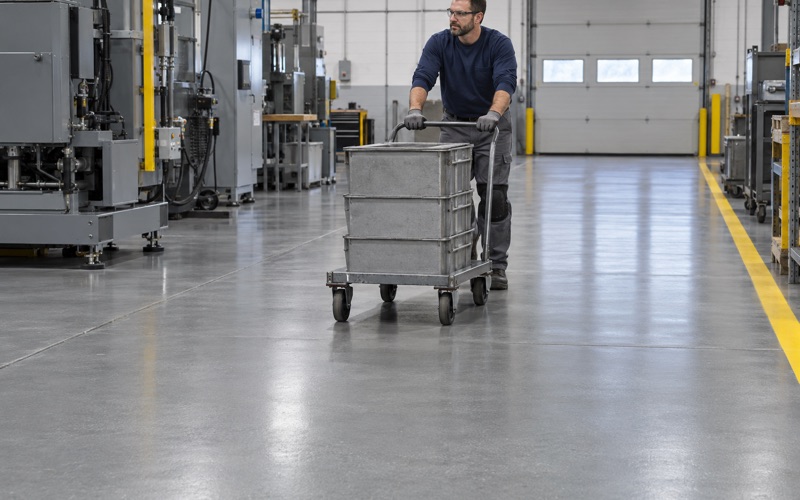
Construction inside a working food plant is where a floor contractor earns or loses the job. Equipment comes out, new anchors go in, drains move, and each change leaves concrete that has to be finished back to a sanitary standard. A crew that is already trained for the site and familiar with its permit process can close those areas quickly between production runs.
Looking for epoxy-flooring closer to Lake Forest? See Lake Forest Epoxy-Flooring.
What Process Safety Asks of an Outside Crew
What the Plant Has to Tell Us
Paragraph (h)(2) puts the first duties on the host. The plant must inform the contract employer of the fire, explosion and toxic-release hazards related to the work, explain the emergency action plan, and control how contract workers enter and leave. Next to an ammonia engine room, the toxic-release briefing carries the most weight, because the hazard is the refrigerant itself.
We ask for that briefing before the schedule is final, not on the morning we arrive. Where the assembly point is, which alarm means leave and who counts heads all shape how we stage equipment, run hoses and keep an exit clear. A floor layout that blocks an evacuation route is a bad layout, however good the coating.
Contractor Training We Document Ourselves
Paragraph (h)(3) turns to us. As the contract employer we must train each worker, instruct each one on the hazards of the process and the emergency action plan, and follow the facility’s safety rules on the job. Contractor training is our responsibility, and the plant cannot do it for us and call it finished.
The rule also asks for proof. We document each worker’s training with the worker’s identity, the date and the means we used to verify that the worker understood it. That record travels with the crew, so a plant safety coordinator can match names on paper against the people actually standing in the engine room.
Scheduling Around a Running Plant
Plant floors are booked around the hours a building has to keep producing, which often means overnight or weekend windows. In an ammonia plant those windows also have to line up with the host’s permit desk and its maintenance staff. We build the schedule backward from the shutdown, so training, briefings and permits are done before the first slab is opened.
Curing follows the same discipline. We time cures against slab temperature and the dew point spread at the surface rather than the calendar, and refrigerated docks make that reading essential. A chilled slab under humid air can sweat, and a coating laid over that film can blush or lose its grip.
Hot Work, Engine Rooms and New Anchor Holes
Grinding Under a Hot-Work Permit
Paragraph (k)(1) requires a hot-work permit for hot work on or near a covered process. Diamond grinding and saw cutting throw sparks and heat, and beside an ammonia engine room we treat them as hot work. No grinder starts until the permit is issued and its conditions are met.
The permit belongs to the plant and covers a defined job. If the work runs past what the permit allows, we stop and ask for a new one rather than grinding a few more feet on borrowed time. Dust collection runs the whole shift, and slurry from wet cutting is gathered on site rather than washed toward a drain.
Engine-Room and Refrigerated-Dock Floors
Engine rooms and refrigerated docks are hard on concrete in ways a showroom never is. Forklift traffic, cold and moisture go after the joints first, and a brittle coating bridged over a moving joint will crack along it. We fill those joints with a semirigid filler before any coating goes over them, so wheels roll across instead of chipping the edges.
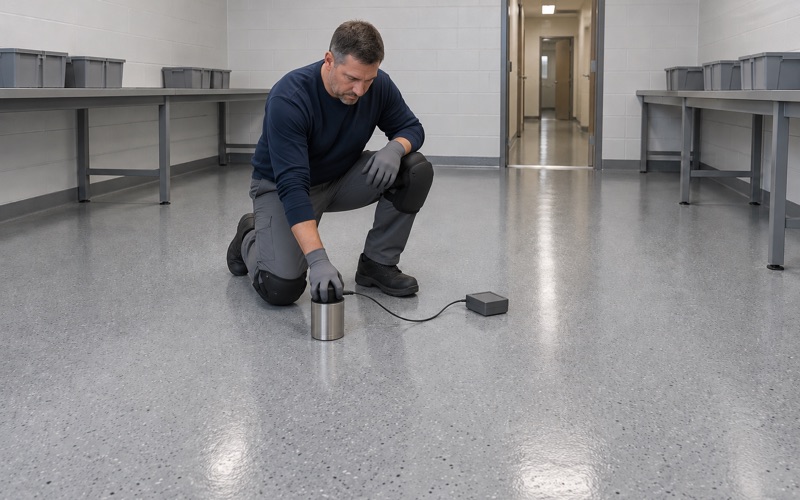
Where a cold area meets a warmer one, we test the slab before choosing a system. An ASTM F2170 in-situ relative humidity probe or an ASTM F1869 calcium chloride test shows what the concrete is carrying, and a moisture-mitigation primer joins the build when the readings call for it. The proposal then names that primer, the body coat and the finished thickness.
Closing Slabs Back Up to the Impervious Standard
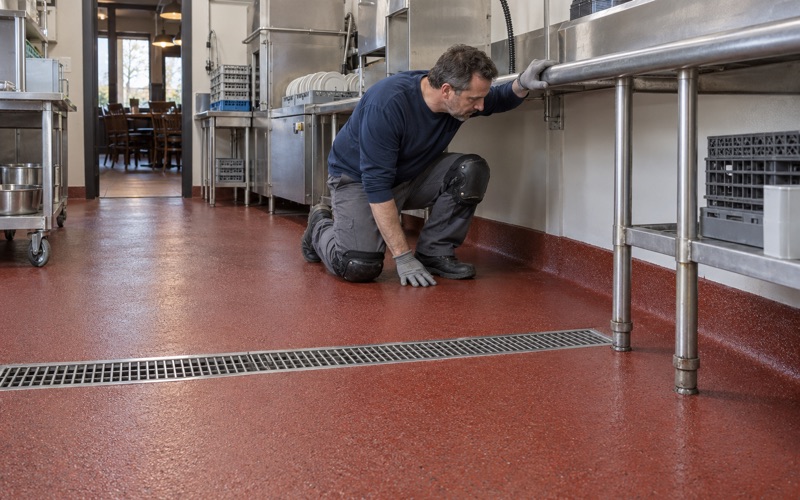
The federal sanitation rule for inspected establishments, 9 CFR 416.2(b)(2), says walls, floors and ceilings must be built of durable materials impervious to moisture and be cleaned and sanitized as necessary. FSIS’s 2020 egg-products rule brought official egg products plants under the part 416 sanitation standards. A new production line has to leave behind a floor that still meets that wording.
Pulling old equipment leaves anchor holes, cut slabs and abandoned drain lines, and new equipment adds more. We patch and level those areas, grind them to the same profile as the floor around them and carry the system across as one continuous surface. A patch that sits proud, or a seam left open around a new drain, is where moisture and product get under a coating.
Garage Floors Under Wisconsin’s Dwelling Code
What SPS 321.203 Asks of a Garage Slab
Burlington’s houses fall under the Wisconsin Uniform Dwelling Code, and its garage section, SPS 321.203, is specific. A garage floor must be concrete or another noncombustible material impermeable to petroleum products, and a slab-on-grade concrete floor must be at least 4 inches thick over at least 4 inches of granular fill. It must slope to the overhead door, to exterior grade or to an interior floor drain.
A note in that section says it does not require a concrete floor to be sealed to be completely impermeable. A coating on a Burlington garage is therefore the owner’s choice rather than a code item, and we price it that way. State law also bars a municipality from enforcing a one- and two-family ordinance that does not conform to the dwelling code.
Testing Before We Coat
The code’s concrete floor section, SPS 321.20, names no vapor retarder, and Wisconsin does not require one under an unconditioned attached garage slab. A floor that looks dry can still push moisture up into a coating. We run a moisture test on every garage as part of the quote, and warranty exclusions are read to you before you sign, with moisture named first.
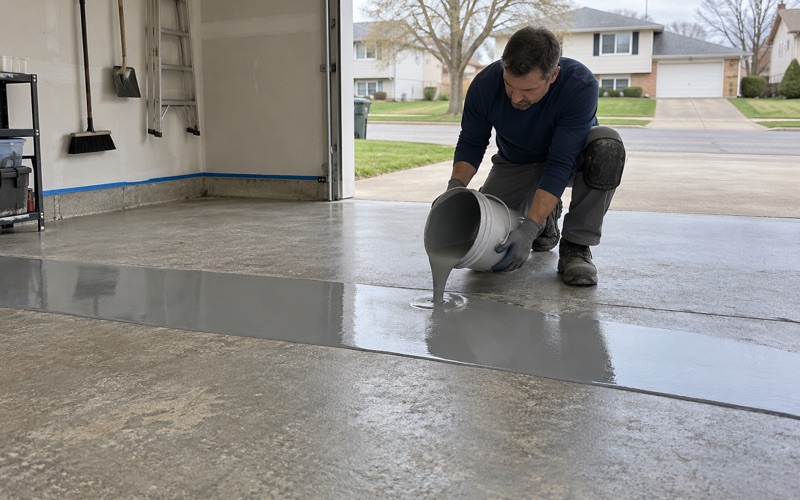
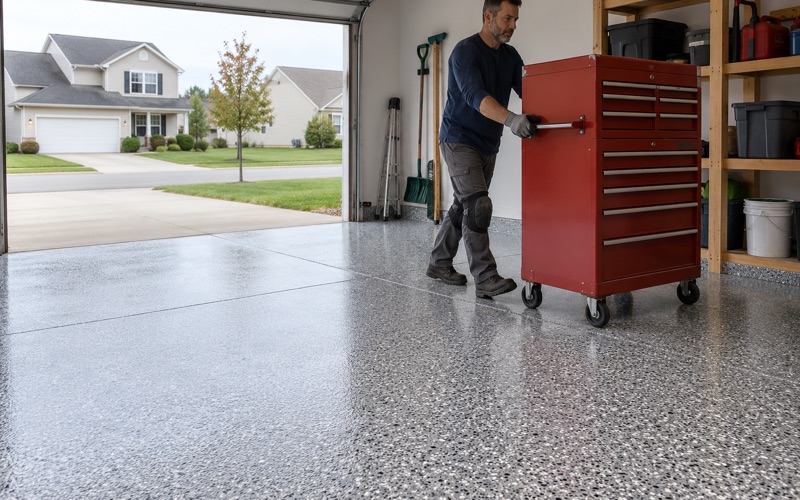
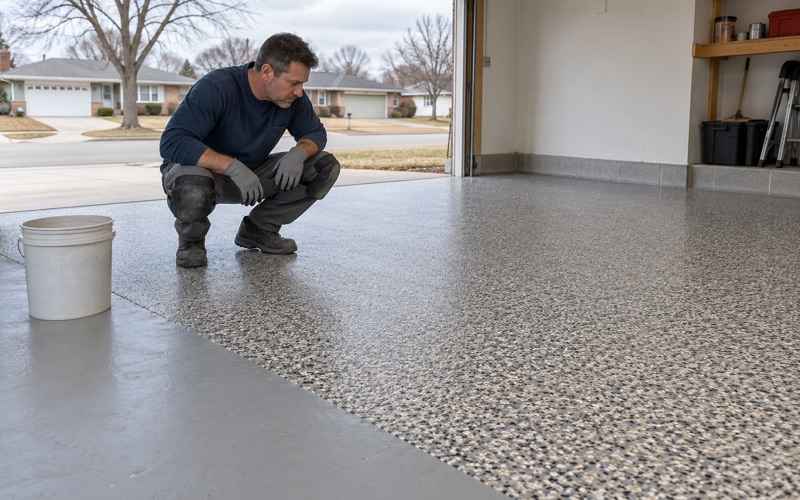
Many garages get a 100% solids epoxy base, a vinyl flake broadcast and a polyaspartic topcoat, though the proposal names the exact products for your slab. The grinder opens the surface to the profile the primer needs, and a fully broadcast floor stands up to hot tire pickup far better than a thin roll-on paint. If the slab is too cold for the product to cure, we say so and wait.
Permits, Contracts and City Hall
Wisconsin issues no license for floor coating, and the state’s Dwelling Contractor certification attaches only to obtaining a one- or two-family building permit. Whether a coating job needs a permit at all is a question for the City of Burlington Building Inspection Department at 300 North Pine Street, 262-342-1163. We make that call before the job goes on the schedule.
The city notes that its building, electrical, plumbing and HVAC inspector offices may all be held by the same person or firm, so one call usually reaches the right desk. On our side, every home job gets a written contract before any deposit, as Wisconsin’s home improvement rule requires. The products and any warranty are written into it, so what you bought is on paper.
- 20+ Years on Concrete
- Moisture Tested First
- Written System Proposals