Kenosha Epoxy Flooring has spent more than 20 years installing epoxy flooring in Bristol garages, basements and shop spaces, and on a village slab the first thing we look for is a pipe coming up out of the concrete. When a radon system is already in the floor, the coating plan gets built around it rather than over it, so every quote starts by finding out whether one is there.
Our method stays the same from one house to the next. The slab is opened mechanically with a diamond grinder or a shot blaster, never acid etched, and moisture testing is written into the scope as its own line item. The proposal names the product, the system build and the finished thickness, so you can hold what we quoted against what actually went down on your floor.
What changes is the slab itself. Cracks, joints, an old coating and anything cored through the floor all decide how a Bristol floor gets prepared. If the concrete needs repair, or even replacement, before it can carry a coating, we say so plainly at the walkthrough instead of coating over a problem and hoping it holds.
Radon Systems and Coated Basement Floors
Radon Sits on the Village Permit List
The Village of Bristol’s building-permit page lists radon right beside the air conditioner, electric, furnace, generator and plumbing work that needs a permit through the village’s online application. That tells you how the village treats an active radon system: as installed building work with an inspection behind it, not as an accessory a homeowner bolts to the floor.
For a floor coating, that matters in one specific way. If your basement or garage already has a permitted system, the riser and the seal around it are part of work the village has already looked at. Our job is to prepare and coat the rest of the floor while leaving that work exactly the way the inspector last saw it.
How a Suction Point Goes Through the Slab
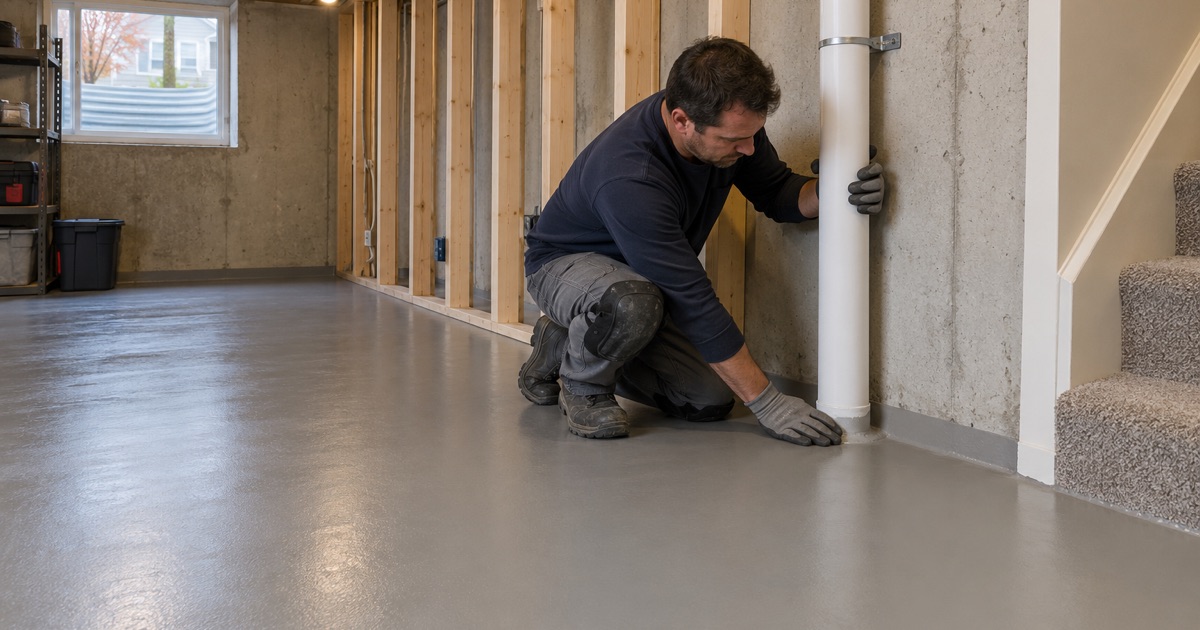
An active radon system starts with a suction point cored through the basement or garage slab. A sealed riser runs from that hole up to a fan, which draws soil gas from beneath the concrete and vents it outside. The seal where the pipe meets the floor is what keeps the system pulling from under the slab instead of from the room above it.
That seal is the detail a careless coating crew damages. Grinding tight against the pipe, flooding resin into the gap, or prying up caulk to get a cleaner edge can all compromise the connection the system depends on. We would rather leave a deliberate margin around the riser than chase a perfect edge that costs you a working system.
What a Coating Is and Is Not
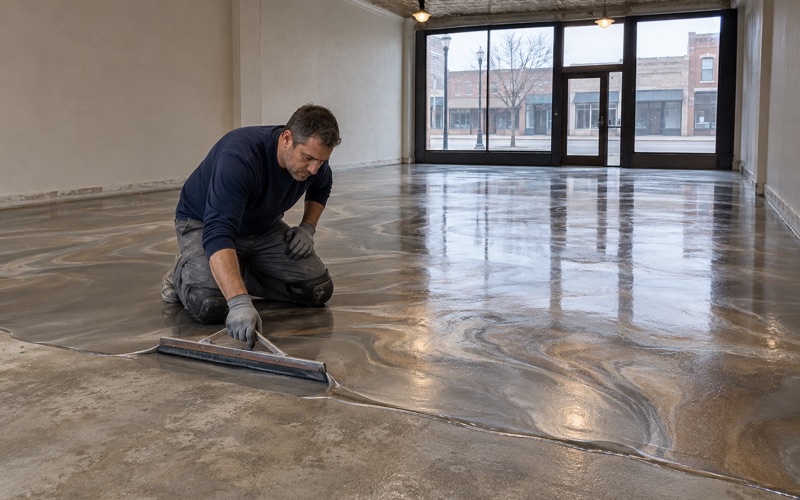
A coating is not radon mitigation, and we will not sell one as if it were. Epoxy, polyaspartic and urethane cement are films bonded to the top of a slab. They follow the concrete under them, cracks and all, and they are not designed, tested or warranted as a way to control soil gas coming up through a floor.
If radon is the worry, the answer is a test and, where the results call for it, a system installed by a qualified mitigator. Wisconsin licenses no radon tester or mitigator, so the Department of Health Services recommends hiring someone certified through NRPP or NRSB. We coat the floor around that system; we do not design or install it.
Looking for epoxy-flooring closer to Sturtevant? See Epoxy-Flooring in Sturtevant.
Coating Around a Suction Pit and Riser
Grinding Up to the Riser Without Touching It
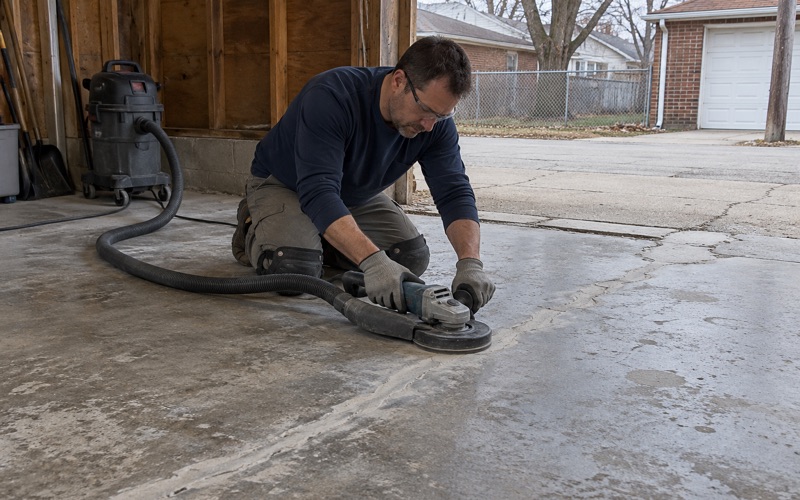
Before any equipment runs, we mark the riser, its sealed collar and any sealed cracks or sump lids that belong to the radon work. The diamond grinder takes the open floor to the ICRI CSP surface profile the product data sheet calls for, and hand tools finish the narrow band near the pipe without ever cutting into the seal.
Grinding dust and slurry are collected on site as the work happens and are never washed toward a street drain. In a basement with a fan drawing air from under the slab, keeping dust captured at the tool also keeps it out of the room and off the riser, where it could otherwise settle into the joint around the pipe.
Terminating the Coating at the Seal
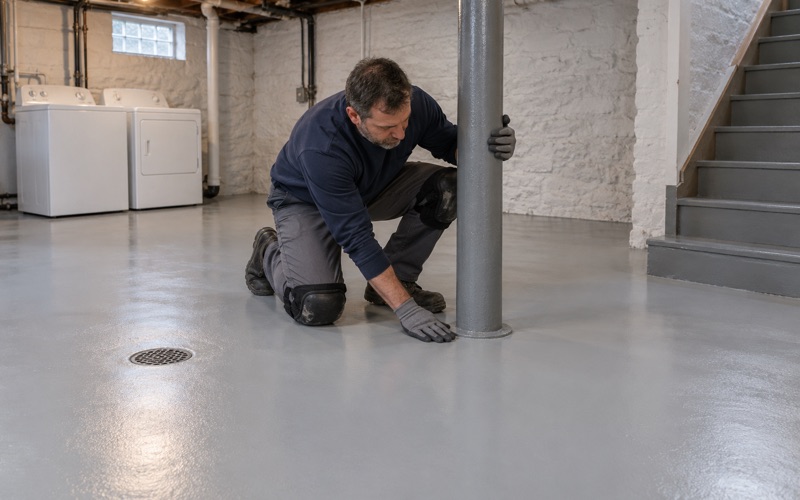
The coating stops short of the riser’s seal rather than lapping up onto it. We leave a clean, straight termination line so a radon contractor can still inspect, reseal or service the pipe later without having to cut through the floor to reach it. A tidy edge there reads as intentional, not as an unfinished patch.
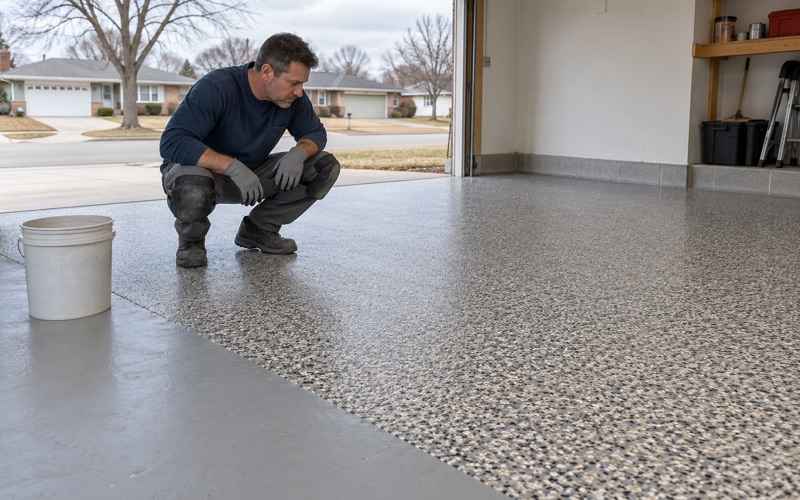
Vinyl flake and quartz aggregate broadcast floors get the same treatment. The broadcast ends at the termination line, and the topcoat is cut in by hand so no resin builds up against the collar. The same care goes around a sump pit and the floor drains, where water and air both need the detail left the way it was built.
Moisture Under a Floor With a System in It
A slab with a radon system has a pipe drawing from the soil below, but that does not mean the concrete is dry. We still test every basement and garage slab, using ASTM F2170 in-situ relative humidity probes or ASTM F1869 calcium chloride tests depending on the floor, before a product is chosen for the job.
When readings come back high, a moisture-mitigation primer goes into the system build and onto the written proposal. Warranty exclusions are read out before the job is sold, with moisture named first, so nobody discovers the fine print after a blister has already lifted a section of the floor.
What Bristol’s Permit List Covers
Remodels, Driveways and Exempt Patios
The same village list that names radon also names remodels, roofs, siding, driveways, water heaters and water softeners. A remodel needs one set of plans submitted with the permit application. Patios, windows and doors are exempt only when the size is not changing, and zoning permits cover accessory structures, fences and additions.
Floor coatings do not appear on that list. If a garage floor is part of a larger remodel, though, the remodel may carry a permit and plans of its own. Wisconsin issues no license for floor coating work, so we confirm with the village before the job is scheduled rather than guessing in either direction.
Inspect Wiz and the Inspection Schedule
Village building permits are applied for online through Inspect Wiz, and inspections run Tuesdays and Thursdays from 8:00 a.m. to about noon with 24 hours’ notice. Questions go to the village office. The Kenosha County Center on 75th Street also sits inside the village, but these permits run through the village itself.
When permitted work sits under or beside our floor, such as a new radon riser or a plumbing change near a drain, we schedule the coating after that inspection so the inspector sees the work uncovered. Coating first and asking later is how a finished floor ends up cut open on an inspection morning.
The Houses We Usually Coat Here
Bristol was incorporated as a village in 2009 from portions of the Town of Bristol, and its population more than doubled from 2,584 in 2010 to 5,192 in 2020. Census estimates count about 1,596 owner-occupied detached homes out of 1,734 owner units, so most of our village work lands in single-family garages and basements.
The village also has 173 mobile homes, which have no concrete slab for us to coat. Among the houses that do, construction dates run from before 1940 through the 2010s, so one week’s slabs can range from recent concrete to floors poured decades before anyone in the house had heard the word radon.
Business Park Floors and Getting a Quote
Manufacturing and Distribution Space
Bristol Business Park sits at the northwest corner of county highways U and Q, and its buildings house manufacturing and distribution users. ERMCO, a transformer and power-solutions company, signed a 10-year lease for 158,000 square feet in Building 4 when it relocated from north suburban Chicago in summer 2024.
Floors in buildings like these take forklift traffic across saw-cut joints, so we fill warehouse joints with a semirigid filler before any coating goes over them. That keeps wheels from breaking the joint edges. Commercial and 3+ unit multifamily projects in the village also go through Bristol Fire Department plan review and permitting in addition to the building permit.
Working Around Hours That Cannot Stop
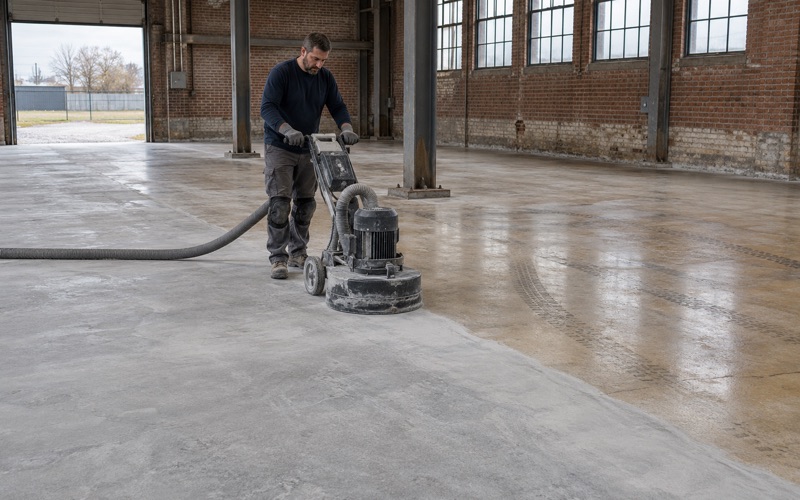
Warehouse, plant and shop floors are scheduled around the hours the building has to keep running, including overnight and weekend windows. A coating crew should never be the reason a shipping dock goes quiet, so we phase the work by area and plan cure times against when each section has to carry traffic again.
Static-dissipative and ESD floors, food-area coatings with coved wall junctures, and heavy urethane cement systems each have their own build. We name which one we are quoting, and why, in the proposal, rather than offering a single product as the answer for every floor in a building.
What Happens on a Home Walkthrough
A residential quote starts on site. We read the cracks, joints and any old coating, find the radon riser, sump pit and floor drains, and take moisture readings. A coating follows the slab under it, so we tell you before the job that it will not stop a moving crack, rather than promising something no film can deliver.
Every home job gets a written contract before a deposit is taken, as Wisconsin’s ATCP 110 home improvement rule requires, with the products and any warranty written in. Garage systems are built for the road salt and calcium chloride brine winter tires track in, and curing is scheduled against slab temperature and dew point, so an unheated garage sometimes waits for spring.
- 20+ Years on Concrete
- Moisture Tested First
- Written System Proposals